Tuscan Style House Plans
Explore our Tuscan house plans, inspired by rustic Italian villas and countryside estates. These distinctive designs often feature stone or stucco exteriors, tile roofs, warm earth tones, and graceful arched openings. Wrought-iron details, courtyards, covered outdoor spaces, and Old World influences add character while creating a strong connection between indoor and outdoor living.
Our curated collection of Tuscan style house plans includes substantial family residences and expansive luxury estates. Many combine traditional Tuscan character with spacious, open interiors designed for modern living. Closely related to Mediterranean design, these house plans balance rustic warmth, elegant details, and timeless European-inspired style.
-
Santa Cruz House Plan
Width x Depth:64' X 63'Beds:5Living Area:3,676 S.F.Baths:4Floors:2Garage:2 -
Santorini Manor House Plan
Width x Depth:127' X 62'Beds:3Living Area:3,472 S.F.Baths:5Floors:2Garage:6 -
Treviso Bay House Plan
Width x Depth:91' X 156'Beds:5Living Area:6,718 S.F.Baths:6Floors:2Garage:5 -
Tuscany House Plan
Width x Depth:103' X 134'Beds:5Living Area:7,123 S.F.Baths:6Floors:2Garage:4 -
Tuscany II House Plan
Width x Depth:106' X 143'Beds:4Living Area:7,441 S.F.Baths:5Floors:2Garage:4 -
Tuscany Isle House Plan
Width x Depth:164' X 74'Beds:5Living Area:15,036 S.F.Baths:5Floors:2Garage:3 -
Valencia House Plan
Width x Depth:74' X 105'Beds:3Living Area:4,000 S.F.Baths:5Floors:2Garage:3 -
Valencia II House Plan
Width x Depth:78' X 120'Beds:4Living Area:4,480 S.F.Baths:5Floors:2Garage:3 -
Valencia III House Plan
Width x Depth:76' X 108'Beds:4Living Area:3,985 S.F.Baths:5Floors:1Garage:3 -
-
-
Venezia Grande House Plan
Width x Depth:91' X 99'Beds:4Living Area:5,164 S.F.Baths:4Floors:2Garage:3 -
Villagio Toscana House Plan
Width x Depth:135' X 114'Beds:5Living Area:9,202 S.F.Baths:5Floors:2Garage:4
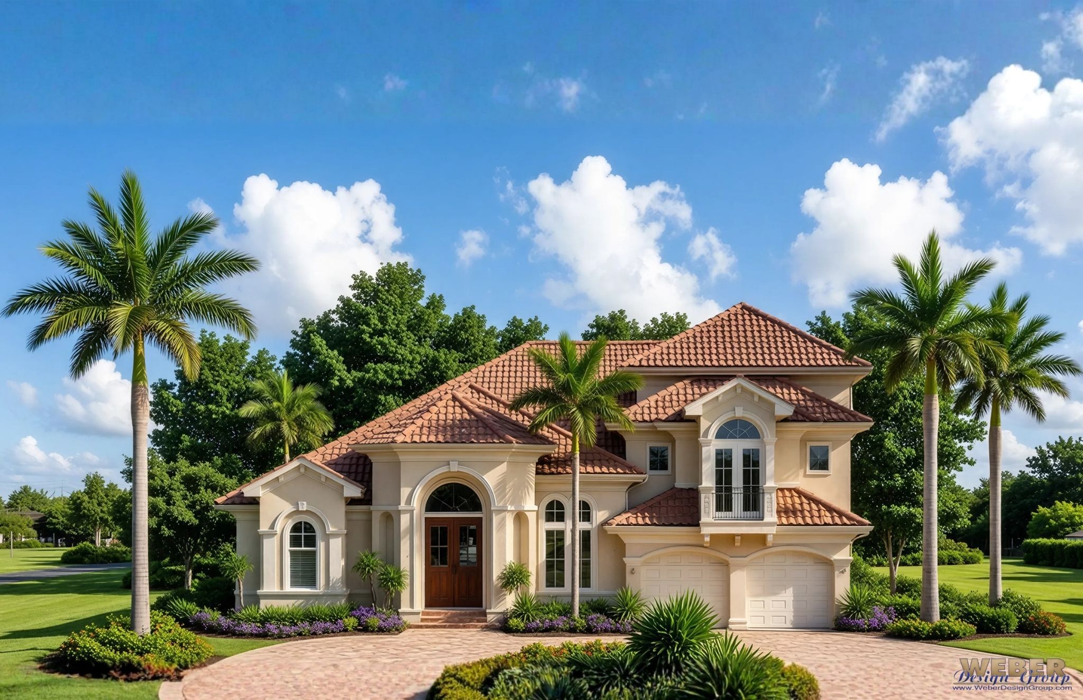

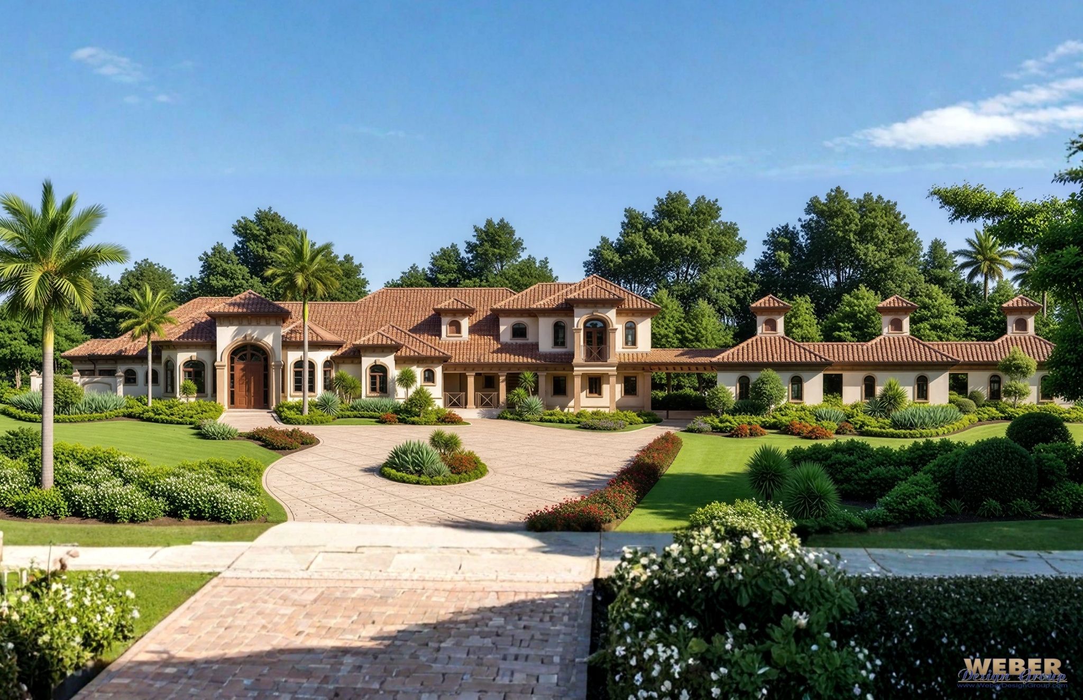

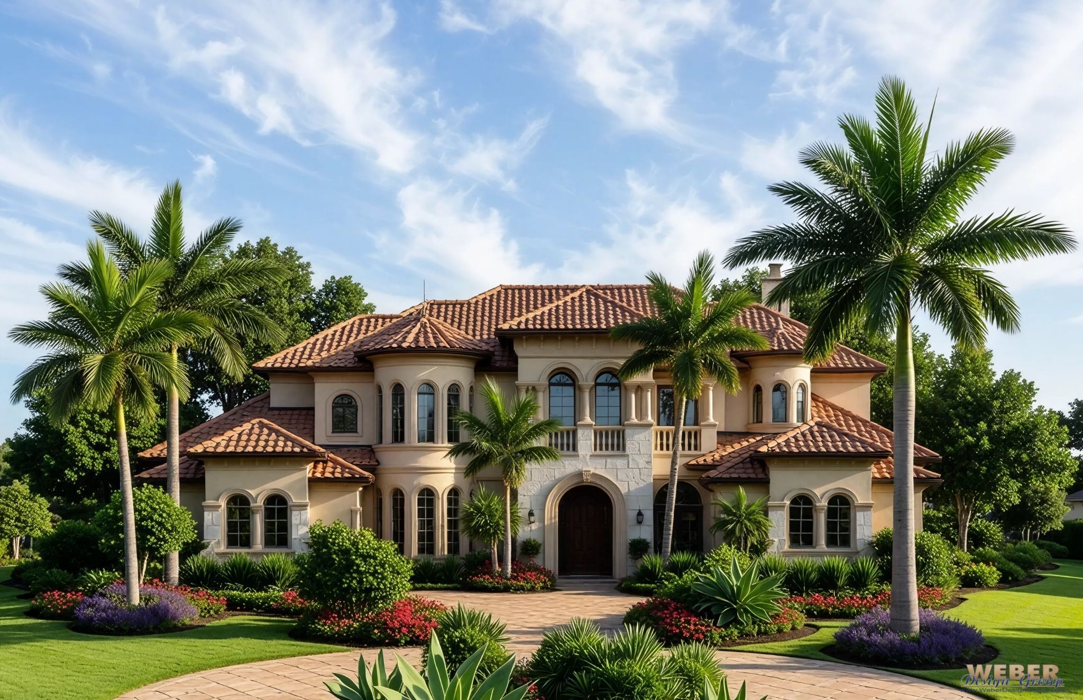

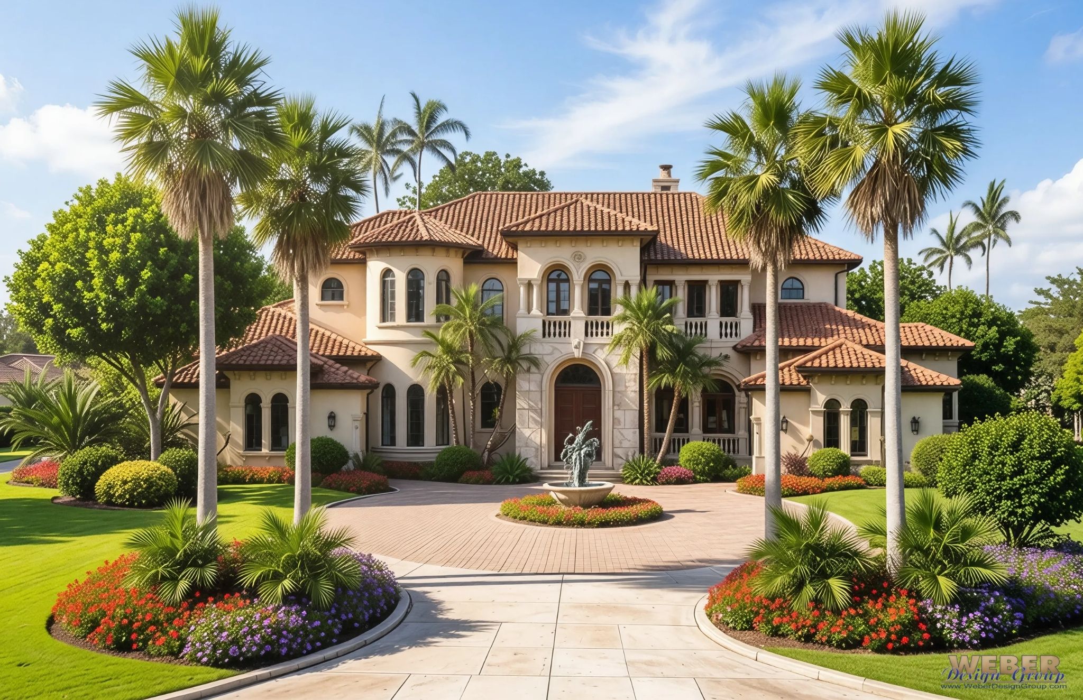


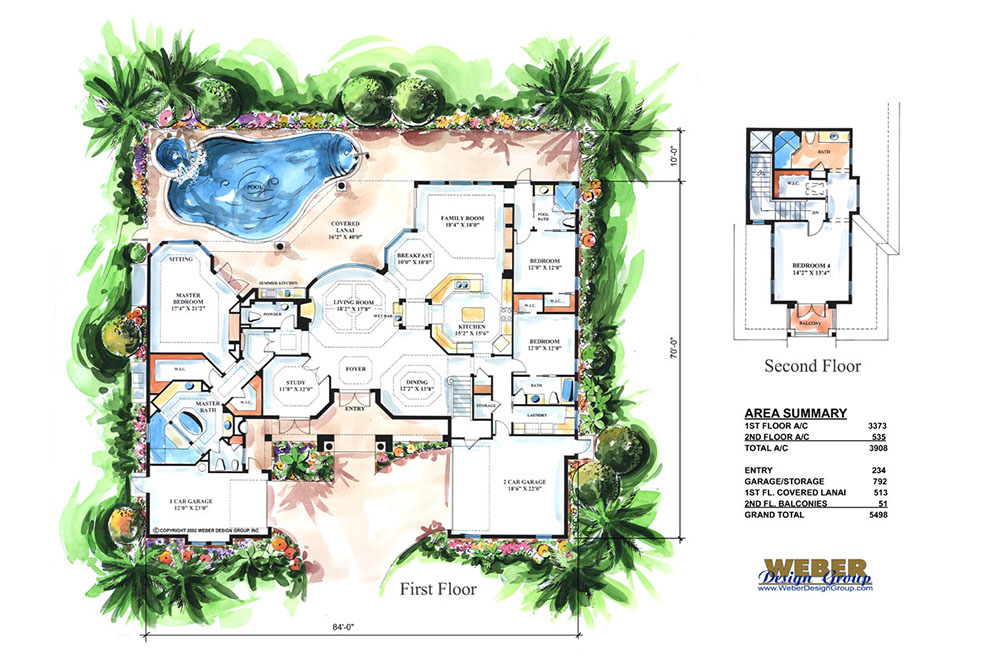
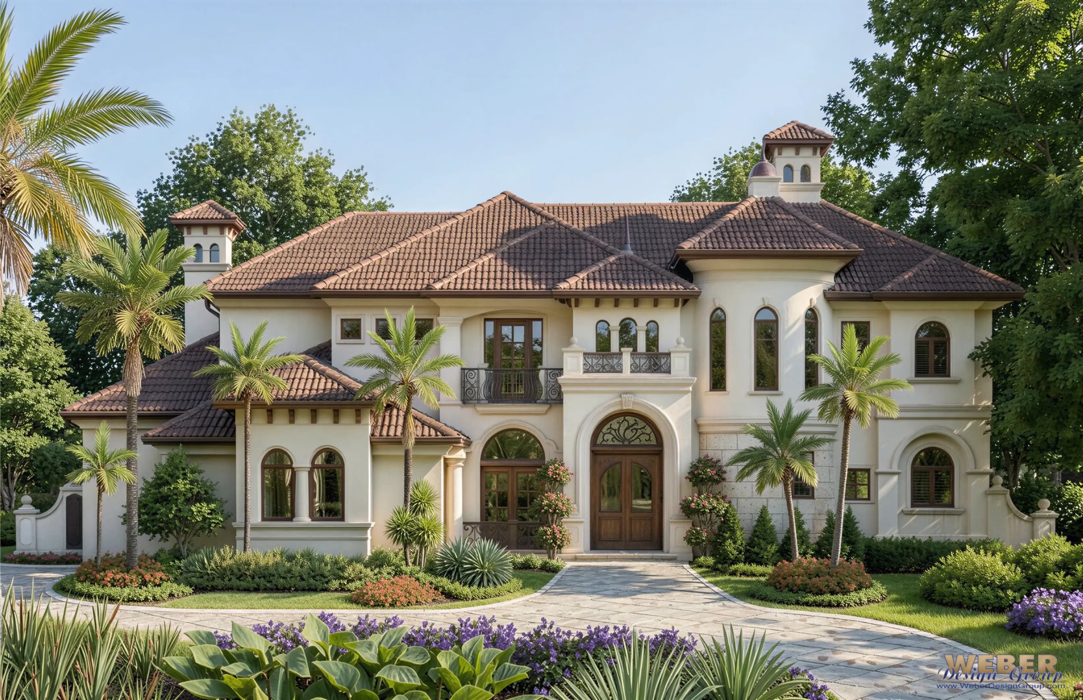


What Defines a Tuscan House Plan?
Tuscan house plans draw inspiration from the villas, farmhouses, and countryside estates of Tuscany and the surrounding Italian landscape. Their appeal comes from a combination of substantial forms, natural-looking materials, warm colors, and architectural details that create an established Old World appearance.
Exterior characteristics often include stucco and stone, tile roofs, arched windows and doorways, and decorative ironwork. Varied rooflines and carefully placed architectural details can give larger residences visual interest without sacrificing the strength associated with Tuscan design.
However, Tuscan style is about more than exterior appearance. Many Tuscan style house plans pair traditional European-inspired details with interiors created for today’s lifestyles. Open gathering spaces, generous kitchens, private bedroom suites, and connections to outdoor living areas allow these plans to combine Old World character with modern comfort.
Luxury Tuscan House Plans and Estate Living
Tuscan architecture is particularly well suited to substantial luxury residences. Its strong exterior forms and rich architectural detailing provide an appropriate scale for larger house plans without relying on overly formal styling.
Weber Design Group’s Tuscan collection reflects this strength. Many of these luxury Tuscan house plans offer generous living areas, multiple bedroom suites, large gathering spaces, and expansive outdoor living areas. Several plans extend into estate and mansion-scale living while maintaining the warm character associated with Tuscan design.
Larger Tuscan floor plans may also provide opportunities for specialized spaces for entertaining, relaxing, working, or hosting overnight guests. Rather than treating additional square footage as simply more space, a well-planned layout can create distinct areas while maintaining comfortable connections between the rooms used most often.
This combination of scale and warmth helps distinguish Tuscan estates from house styles that feel more formal or imposing.
Tuscan Floor Plans Designed for Indoor-Outdoor Living
A strong connection to outdoor living is another recurring characteristic among our Tuscan house plans. Covered lanais, terraces, outdoor kitchens, pools, and other gathering spaces can extend everyday living beyond the interior of the house.
Large doors and windows can also connect great rooms, family rooms, kitchens, and other primary living spaces with covered outdoor areas. These connections allow indoor and outdoor spaces to function together when entertaining while also creating inviting places for everyday relaxation.
This emphasis on outdoor living complements the Tuscan aesthetic. Stone, stucco, arches, tile, and natural textures transition easily from exterior elevations to courtyards and covered living areas. The result can feel cohesive rather than divided between the house and its surroundings.
For buyers who value entertaining, views, pool areas, or year-round outdoor living, these features can be just as important as the exterior architectural style.
Tuscan House Plans with Courtyards
Courtyards are especially compatible with Tuscan architecture and appear in several plans within our collection. A Tuscan house plan with a courtyard can create a more private outdoor setting while bringing natural light and visual interest deeper into the layout.
Depending on the floor plan, a courtyard may serve as an entry feature, an intimate garden space, or an extension of nearby living and dining areas. Arched openings, stone accents, fountains, landscaping, and covered walkways can further strengthen its Old World character.
Not every Tuscan floor plan requires a courtyard. However, for buyers specifically drawn to this feature, Tuscan architecture provides a natural setting for incorporating one into the overall design.
Explore our Courtyard House Plans to see additional layouts that make these distinctive outdoor spaces part of the overall floor plan.
Tuscan and Mediterranean House Plans
Tuscan and Mediterranean house plans share many characteristics, which is why the terms sometimes overlap. Both may feature stucco walls, stone accents, tile roofs, arches, outdoor living spaces, and designs suited to a relaxed indoor-outdoor lifestyle.
However, Tuscan architecture generally draws more specifically from the Italian countryside. Natural materials, earthy colors, rustic details, and Old World influences help create its recognizable character.
Mediterranean house plans represent a broader design family and may incorporate influences from Italy, Spain, and other regions surrounding the Mediterranean. As a result, some house plans can reasonably reflect characteristics of both styles.
Buyers who appreciate Tuscan architecture may also want to explore our Mediterranean House Plans for additional designs with related European-inspired details and outdoor living features.
Finding the Right Tuscan House Plan
Choosing among Tuscan house plans starts with more than exterior style. The floor plan still needs to fit the way you expect to live.
Consider the number and location of bedrooms, everyday gathering spaces, kitchen layout, garage configuration, outdoor living areas, and spaces for guests. For larger properties, specialized rooms and the relationship between indoor and outdoor entertaining areas may also influence the decision.
Lot dimensions are equally important. Tuscan house plans can vary considerably in width and depth, particularly among larger estate designs. Reviewing overall dimensions early can help narrow the collection to plans appropriate for your property.
Our curated collection brings together Tuscan house plans with distinctive Old World character, spacious floor plans, and features designed for modern living. Explore the plans above to compare layouts, dimensions, living areas, and architectural details and find the design that best fits your needs.