Venetian House Plan

The Venetian house plan offers timeless Mediterranean style with stunning curb appeal. Its striking elevation features luxurious arched windows, a barrel tile roof, and a grand arched entry with double wood doors.
As you step inside, a gracious foyer welcomes you. It sits between a formal study and a dining room. Then the foyer opens into a living room with a dramatic radial window. This window frames views of the swimming pool and waterfront beyond.
Next, the island kitchen flows into a large family room and breakfast nook. Large mitered glass windows and sliders bring in abundant natural light. They also capture spectacular rear views. These living spaces provide a casual yet elegant plan for everyday life and entertaining alike.
The luxurious master suite in this two-story design serves as a private homeowner’s retreat. It includes a sitting room with a bay window and double doors leading out to the pool. Two walk-in closets and a spa-like master bath with a large soaking tub and walk-through shower complete the space.
In addition, there are two ensuite bedrooms on the first floor. Each bedroom has its own walk-in closet for ease and organization. A large laundry room supports daily chores with convenience.
The Venetian house plan also features split garages: a two-car and a one-car bay. Upstairs, a guest bedroom suite offers privacy for visitors. This layout makes the Venetian ideal for waterfront or view-oriented properties.
Overall, this Mediterranean house plan blends elegant architectural details with thoughtful function. It creates a home that is both memorable and highly livable.
If you enjoy the warm character and Old World influence found in this design, explore our collection of Tuscan house plans. Discover additional floor plans featuring distinctive European-inspired details, inviting living spaces, and timeless Tuscan style.
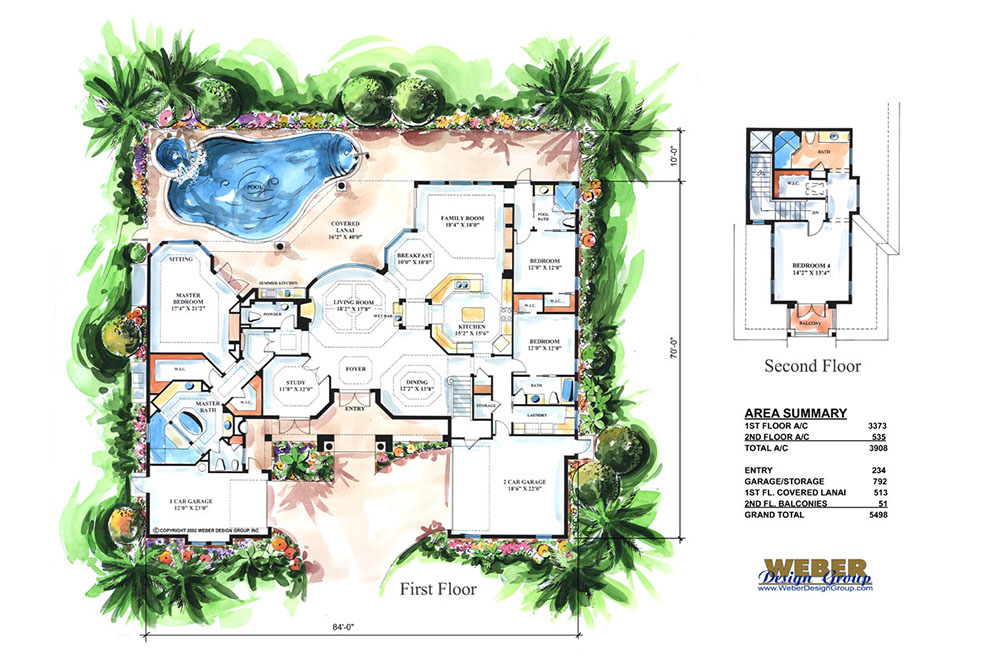 Click here to view a larger image or print floor plan
- Study/Library
- Open floor plan
- Friend's Entry
- Family Room
- Handicapped Adaptable
- Extra Storage
- Side-Entry Garage
- Over-Sized Garage
- Suited for view site
- Suited for sloping lot
- Screened Lanai
- Rear covered lanai
- Outdoor Kitchen
- Covered front porch
- Walk-in Closet
- Split Bedrooms
- Master Sitting Area
- Main Floor Master
- Main Floor Bed
- Volume/vaulted ceilings
- Island
- Nook/Breakfast Area
- Peninsula/Eating Bar
- Room
- Ceiling Type
- Ceiling Height
- Master Bedroom
- Flat
- 12'
- Master Bath
- Flat
- 10'
- Living Room
- Flat
- 16' 4"
- Family Room
- Flat
- 12'
- Dining Room
- Flat
- 13'
- Kitchen
- Flat
- 13'
- Dinette
- Flat
- 13'
- Entry
- Flat
- 19' 4"
- Foyer
- Flat
- 15' 4"
- Study
- Flat
- 14'
- Bedroom 2
- Flat
- 10'
- Bedroom 3
- Flat
- 10'
- Bedroom 4
- Flat
- 9'
- Pool Bath
- Flat
- 9' - 10'
- 1/2 Bath
- Flat
- 10'
- Lanai Level One
- Flat
- 12'
Copyright Policies
House Plans and Home Plans, LLC, d/b/a Weber Design Group, hereby reserves its common law copyright and all other property rights in these plans, ideas, and designs. These plans and designs may not be reproduced, copied, modified, or altered in any form or manner. They may not be assigned or transferred to any third party without first obtaining the express written permission of House Plans and Home Plans, LLC, d/b/a Weber Design Group.
House Plans and Home Plans, LLC, d/b/a Weber Design Group, makes no claims or determinations as to the availability or usability of any plan on a specific property or building lot. All building lot and property information must be independently verified with respect to the use of any plan. Verification of legal building limitations (including but not limited to property setbacks, height restrictions, building footprint limitations, and other applicable regulations) is the sole responsibility of the property owner and not the responsibility of House Plans and Home Plans, LLC, d/b/a Weber Design Group.
All plans are copyrighted by House Plans and Home Plans, LLC, d/b/a Weber Design Group, and the use of any such plans on any property requires a valid license agreement issued by House Plans and Home Plans, LLC, d/b/a Weber Design Group. Unauthorized use of these plans constitutes copyright infringement and may result in legal action. House Plans and Home Plans, LLC, d/b/a Weber Design Group, reserves the right to limit or refuse to grant a license agreement for the construction of any plan on any property, at its sole discretion.
Stock Number: F2-3908
Bedrooms: 3
Full Bathrooms: 4
Half Bathrooms: 1
Garage: 3
Floors: 2
Depth: 70'
Width: 84'
Height: 26' 4"
Exterior Finish: Stucco
Exterior Wall 1st Floor: CMU
Exterior Wall 2nd Floor: 2x6
Roofing Material: Tile
Roof Pitch: 6:12
Roofing Framing: Mfg. Trusses
Foundation Type: slab