Ambergris Cay House Plan
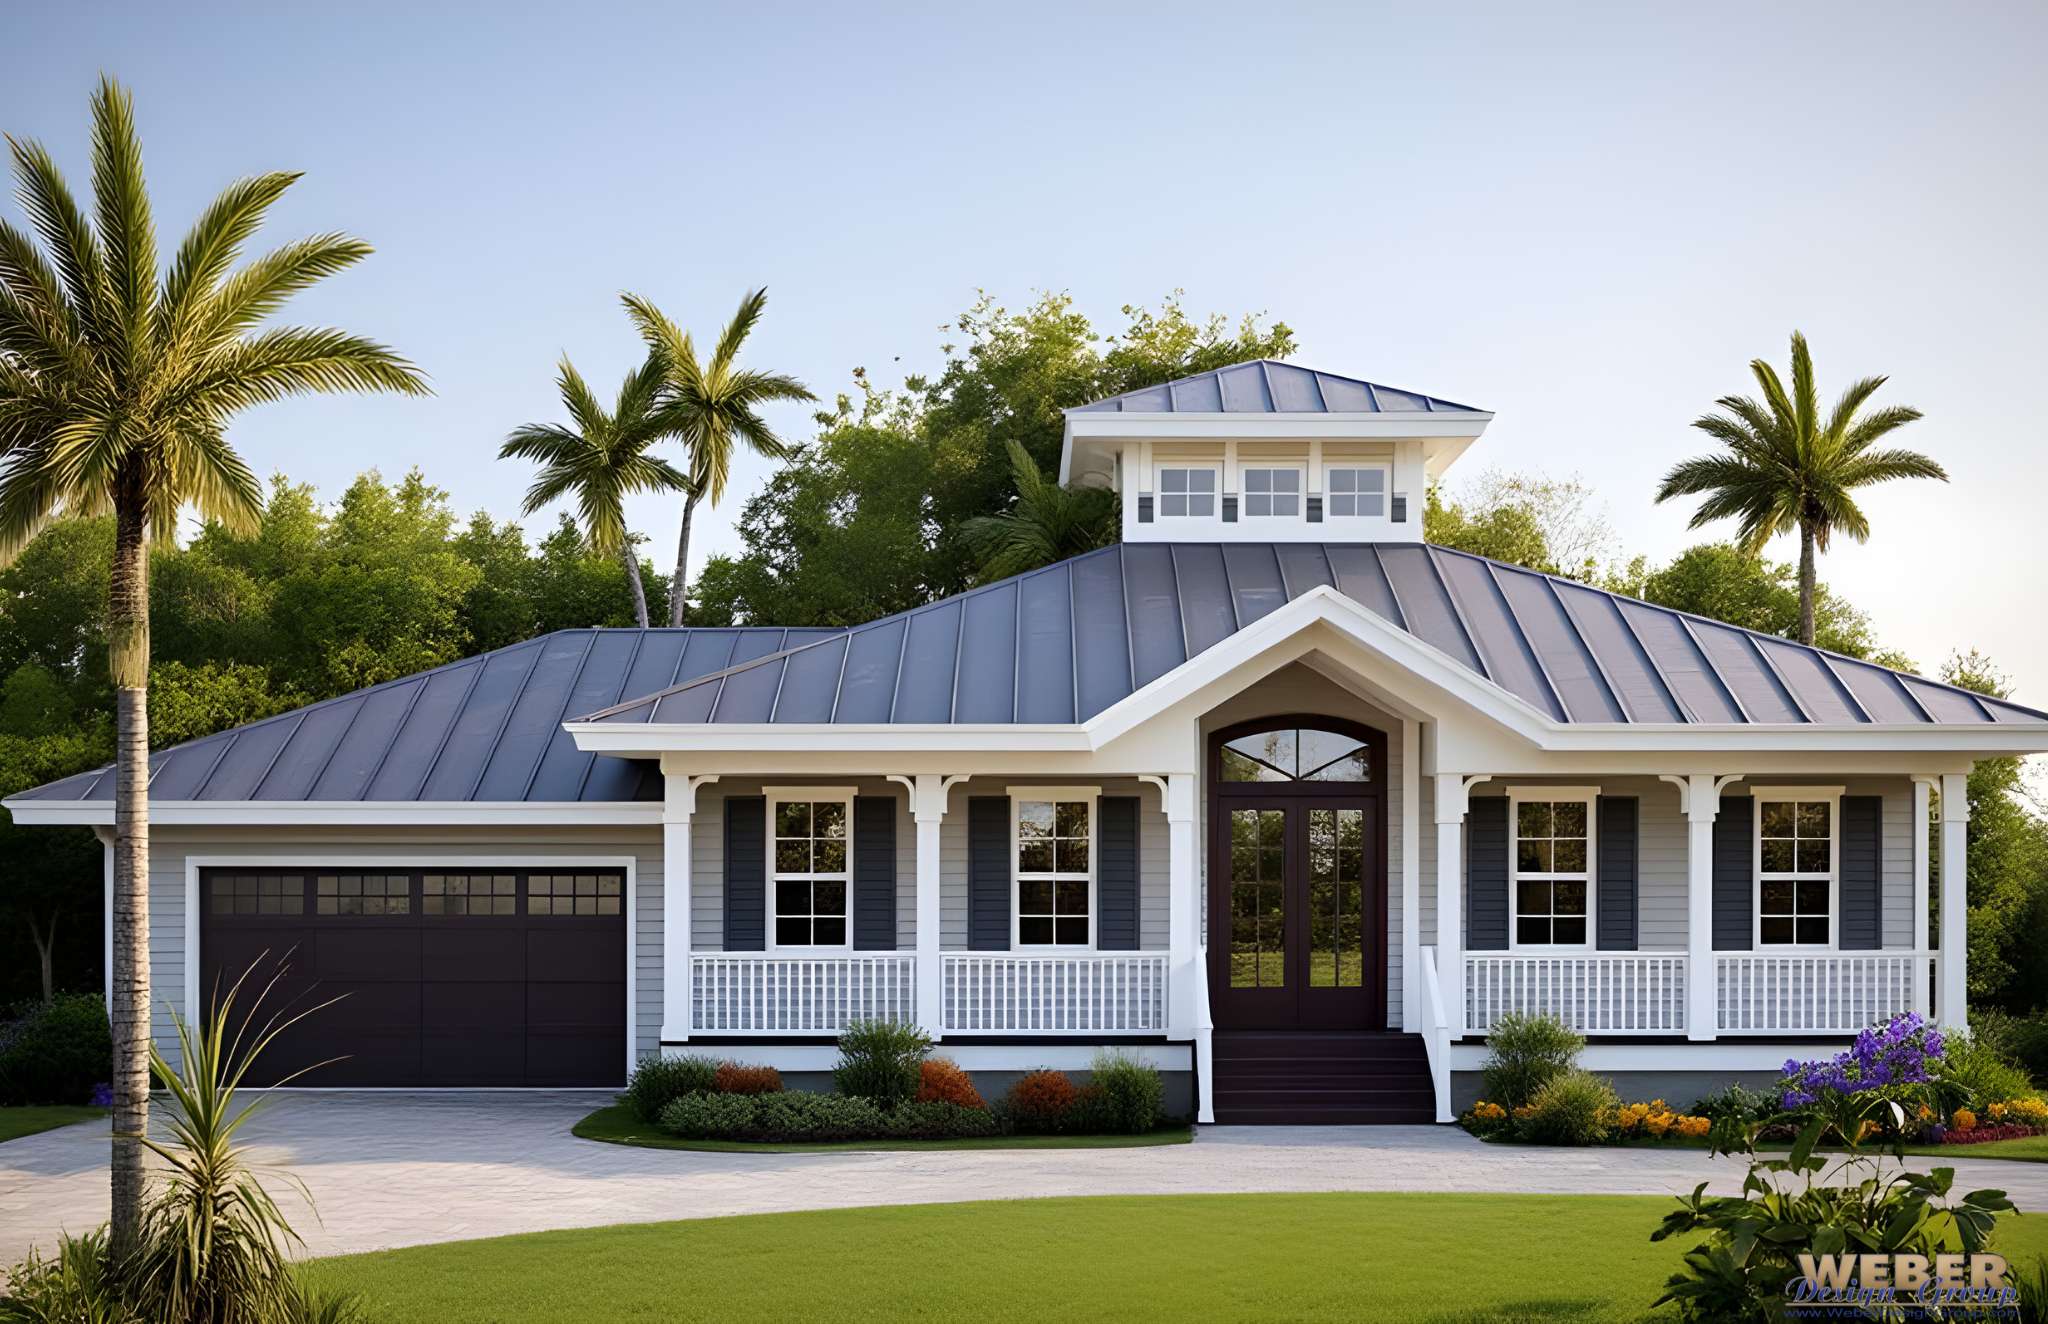
The Ambergris Cay House Plan blends coastal style with modern farmhouse charm to create a warm and functional one-story home. This 1,670 sq ft coastal farmhouse house plan delivers a smart layout, strong curb appeal, and easy indoor-outdoor living. A covered front porch, Hardie board siding, and a metal roof set the tone for a relaxed coastal lifestyle. The exterior fits beautifully on beach lots, lakefront properties, and country settings, making this plan highly versatile.
As you enter through double French doors, you step into a light-filled great room with a signature cupola ceiling. This design element lifts the space and brings in natural light, and it also adds authentic coastal character. The great room, dining area, and island kitchen flow together seamlessly to create an open living core. This space feels even larger because of the direct access to the rear covered lanai, which stretches across the entire back of the home. The lanai acts as an outdoor living room and gives the plan its strong indoor-outdoor connection, a key feature in Florida coastal home design.
The split-bedroom layout creates privacy for every guest. Meanwhile, two guest bedrooms sit near the front of the home and share a full bath. On the opposite side of the house, the master suite provides maximum privacy and includes direct French-door access to the covered lanai. In addition, the suite features a large walk-in closet and a spacious bath with a walk-in shower.
Because the plan stays under 1,700 sq ft, it provides both affordability and efficiency. It works beautifully as a primary home, a vacation retreat, a downsizing plan, or a rental investment property in coastal markets. This design is part of our collection of professionally crafted house plans.
Looking for more homes like this? Browse our collection of luxury one story house plans featuring open layouts, outdoor living, and flexible designs.
The Ambergris Cay is an excellent choice for homeowners seeking beach house plans and one-story house plans. If you’re comparing styles, explore these related collections to discover additional designs with similar architectural features and layouts.
 Click here to view a larger image or print floor plan
- Peninsula/Eating Bar
- Nook/Breakfast Area
- Island
- Volume/vaulted ceilings
- Open Floor Plan
- Great Room
- Handicapped Adaptable
- Over-Sized Garage
- Front-Entry Garage
- Wrap-around porch
- Suited for View Site
- Suited for Corner Lot
- Rear Covered Lanai
- Covered Front Porch
- Covered Entry
- Walk-in Closet
- Teen Suite
- Split Bedrooms
- Nursery
- Main Floor Master
- Main Floor Bed
- Room
- Ceiling Type
- Ceiling Height
- Dining Room
- Vaulted
- Great Room
- Cupola
- 22'
- Master Bath
- Flat
- 10'
- Master Bedroom
- Coffered
- 10' - 11'
- Lanai Level One
- Vaulted
- Baths
- Flat
- 10'
- Bedroom 3
- Flat
- 10'
- Bedroom 2
- Flat
- 10'
- Foyer
- Flat
- 12'
- Entry
- Vaulted
- Kitchen
- Vaulted
Copyright Policies
House Plans and Home Plans, LLC, d/b/a Weber Design Group, hereby reserves its common law copyright and all other property rights in these plans, ideas, and designs. These plans and designs may not be reproduced, copied, modified, or altered in any form or manner. They may not be assigned or transferred to any third party without first obtaining the express written permission of House Plans and Home Plans, LLC, d/b/a Weber Design Group.
House Plans and Home Plans, LLC, d/b/a Weber Design Group, makes no claims or determinations as to the availability or usability of any plan on a specific property or building lot. All building lot and property information must be independently verified with respect to the use of any plan. Verification of legal building limitations (including but not limited to property setbacks, height restrictions, building footprint limitations, and other applicable regulations) is the sole responsibility of the property owner and not the responsibility of House Plans and Home Plans, LLC, d/b/a Weber Design Group.
All plans are copyrighted by House Plans and Home Plans, LLC, d/b/a Weber Design Group, and the use of any such plans on any property requires a valid license agreement issued by House Plans and Home Plans, LLC, d/b/a Weber Design Group. Unauthorized use of these plans constitutes copyright infringement and may result in legal action. House Plans and Home Plans, LLC, d/b/a Weber Design Group, reserves the right to limit or refuse to grant a license agreement for the construction of any plan on any property, at its sole discretion.
Stock Number: G1-1697
Bedrooms: 3
Full Bathrooms: 2
Garage: 2
Floors: 1
Depth: 49' 8"
Width: 65' 8"
Height: 26'
Exterior Finish: Hardieboard Siding
Exterior Wall 1st Floor: CMU
Roofing Material: Metal
Roof Pitch: 5:12
Roofing Framing: Manufactured Trusses
Foundation Type: stemwall