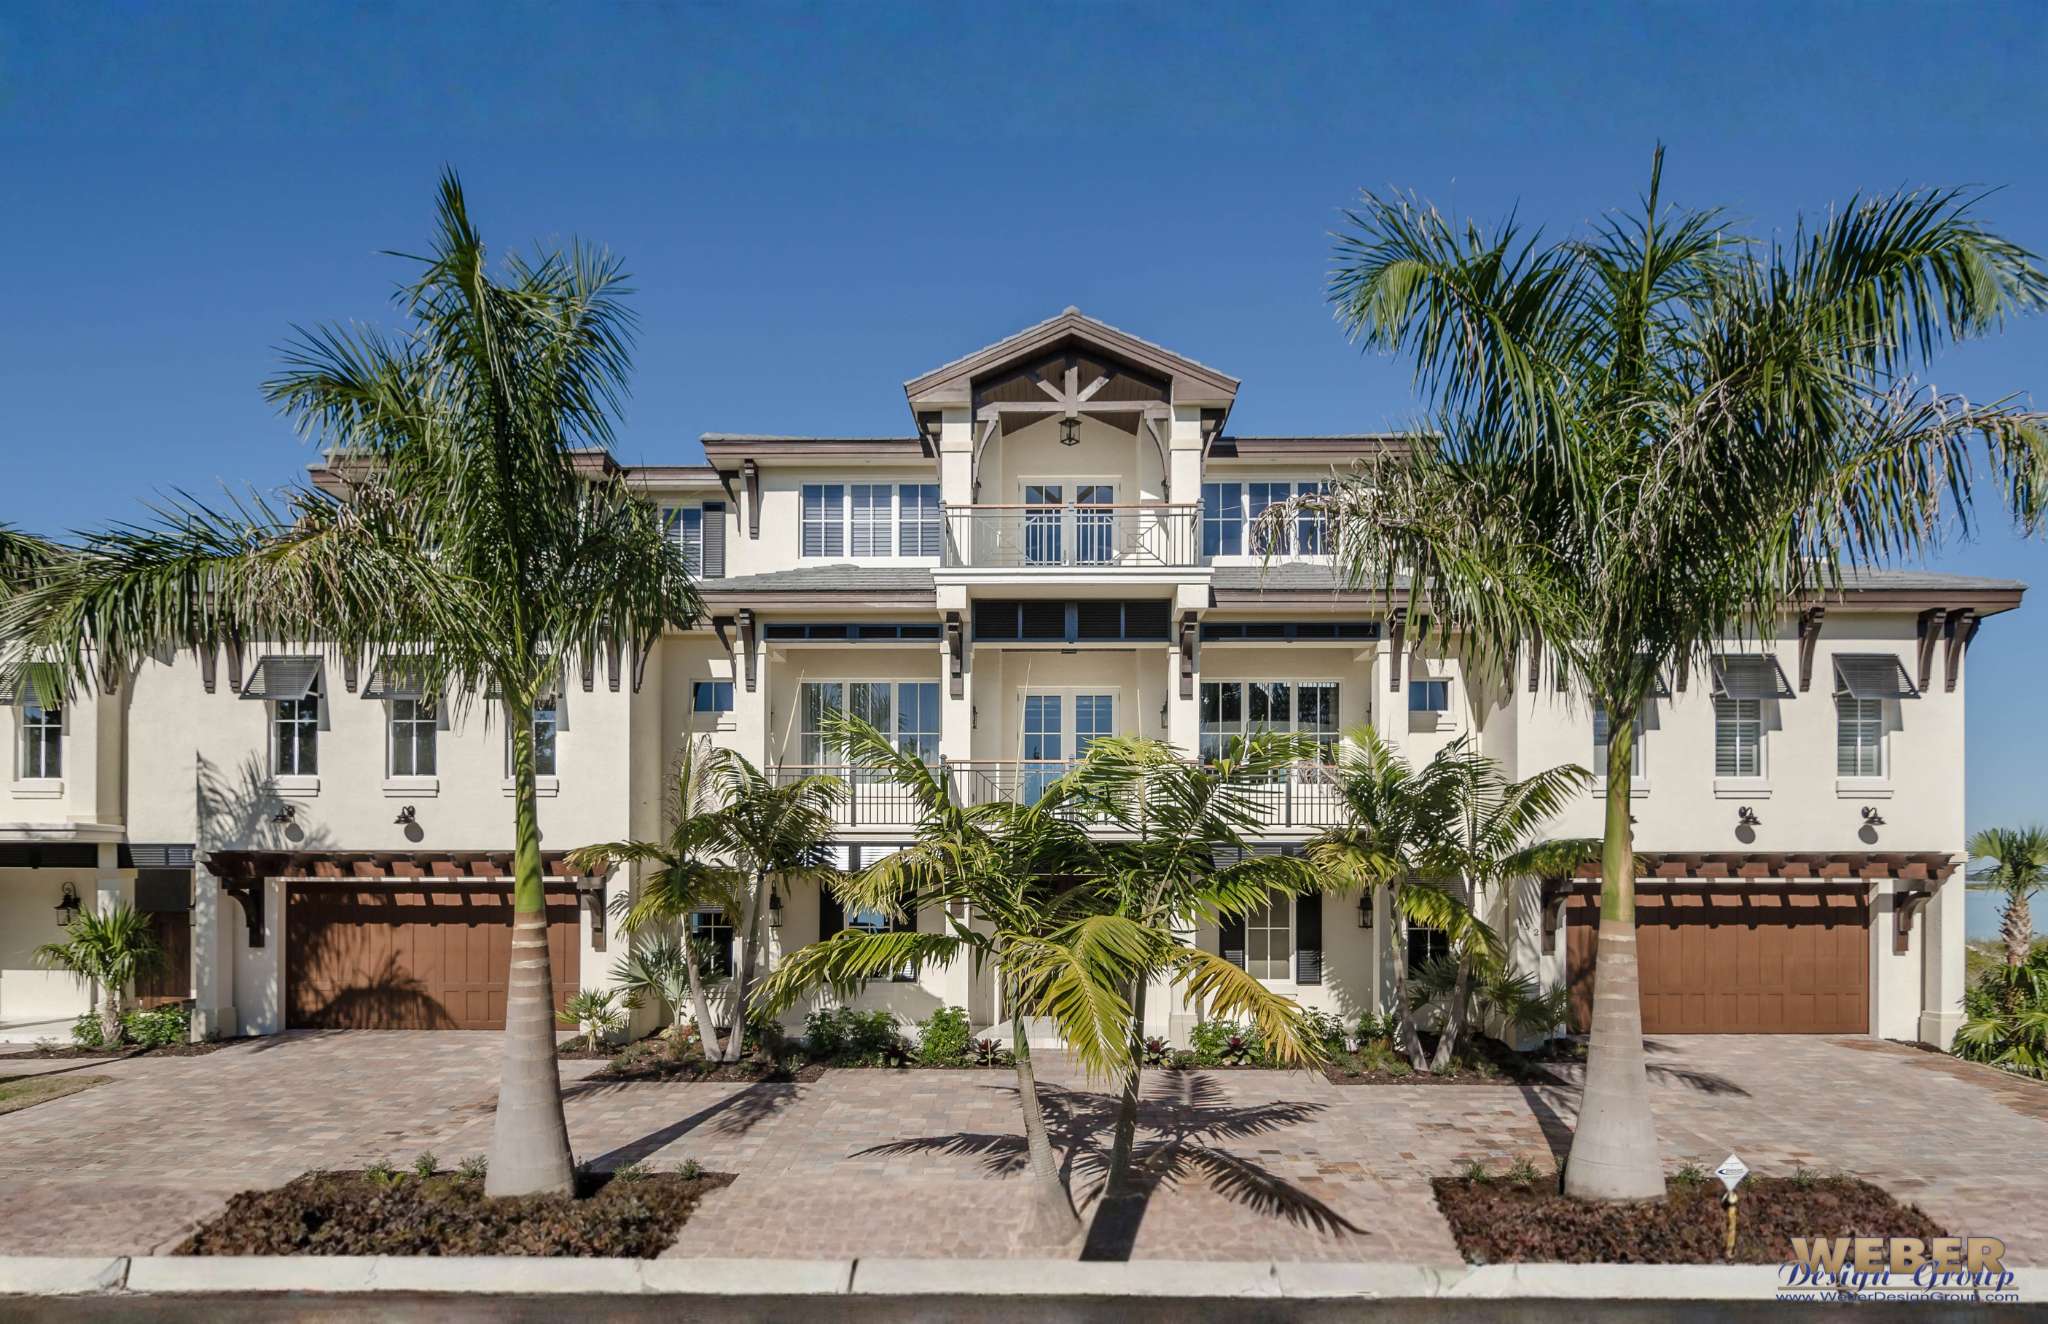
Florida House Plans
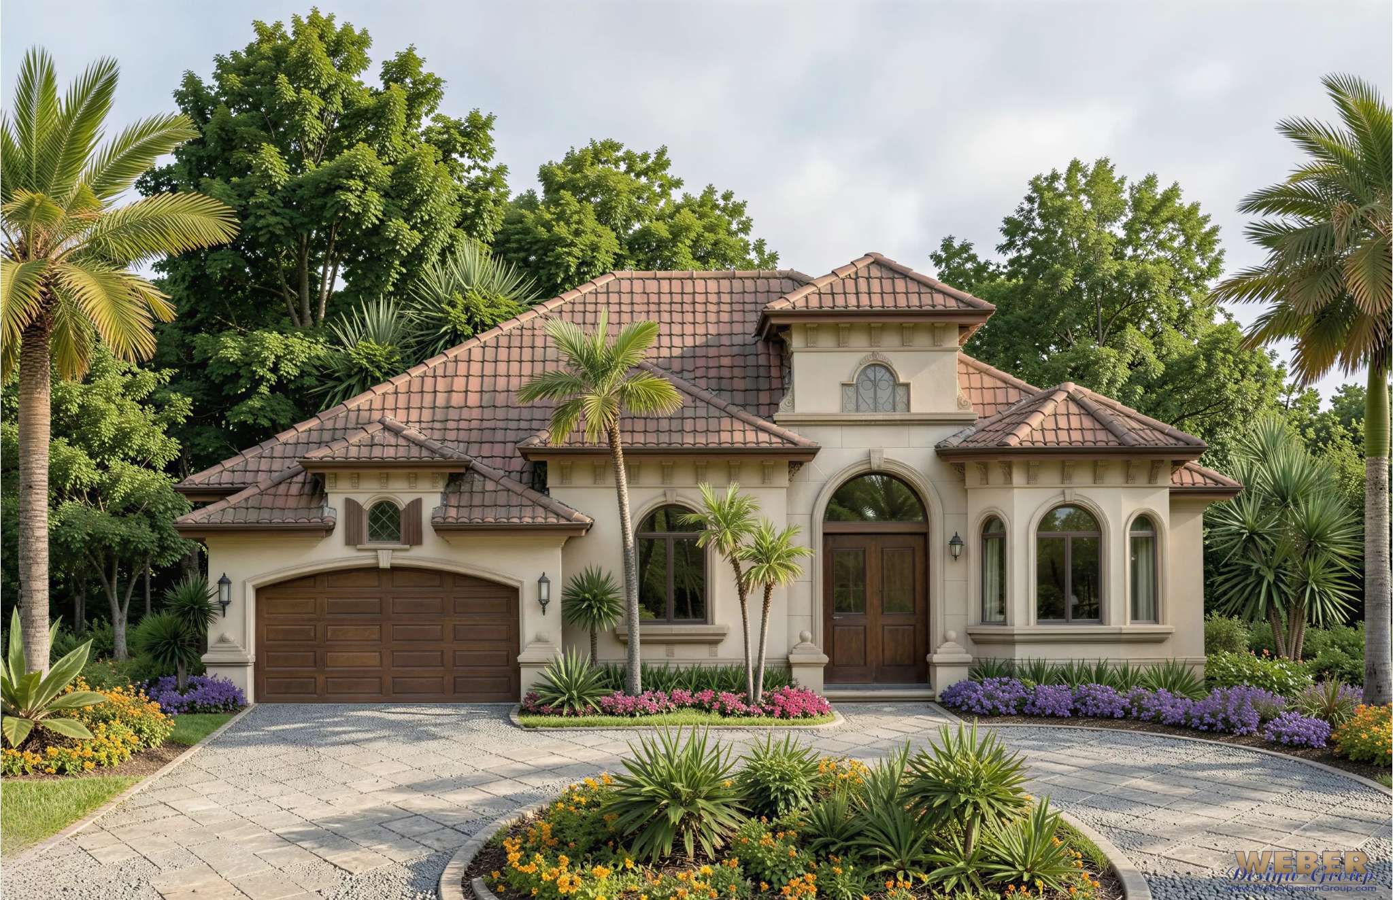
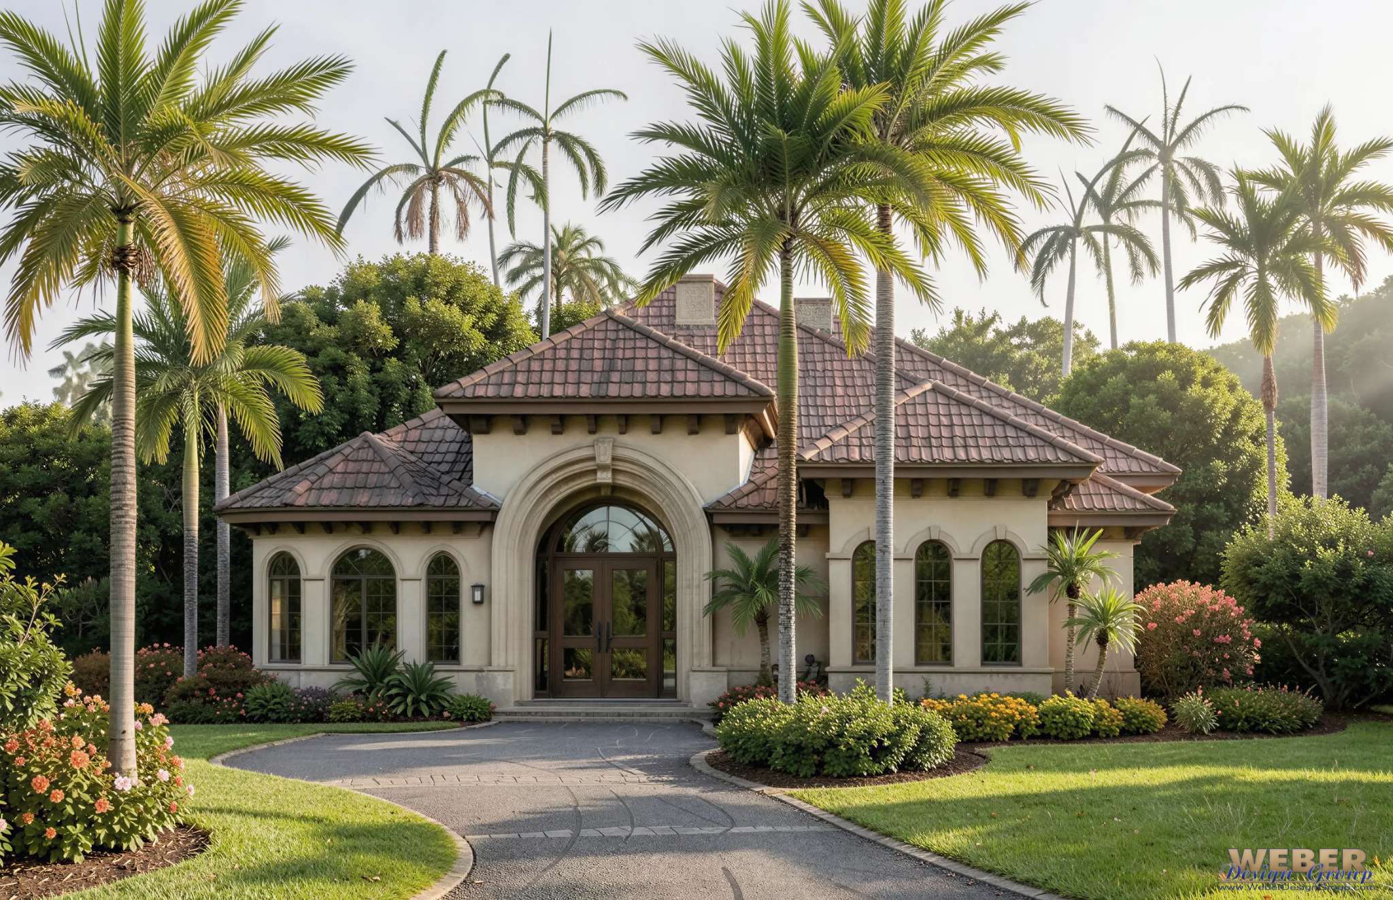
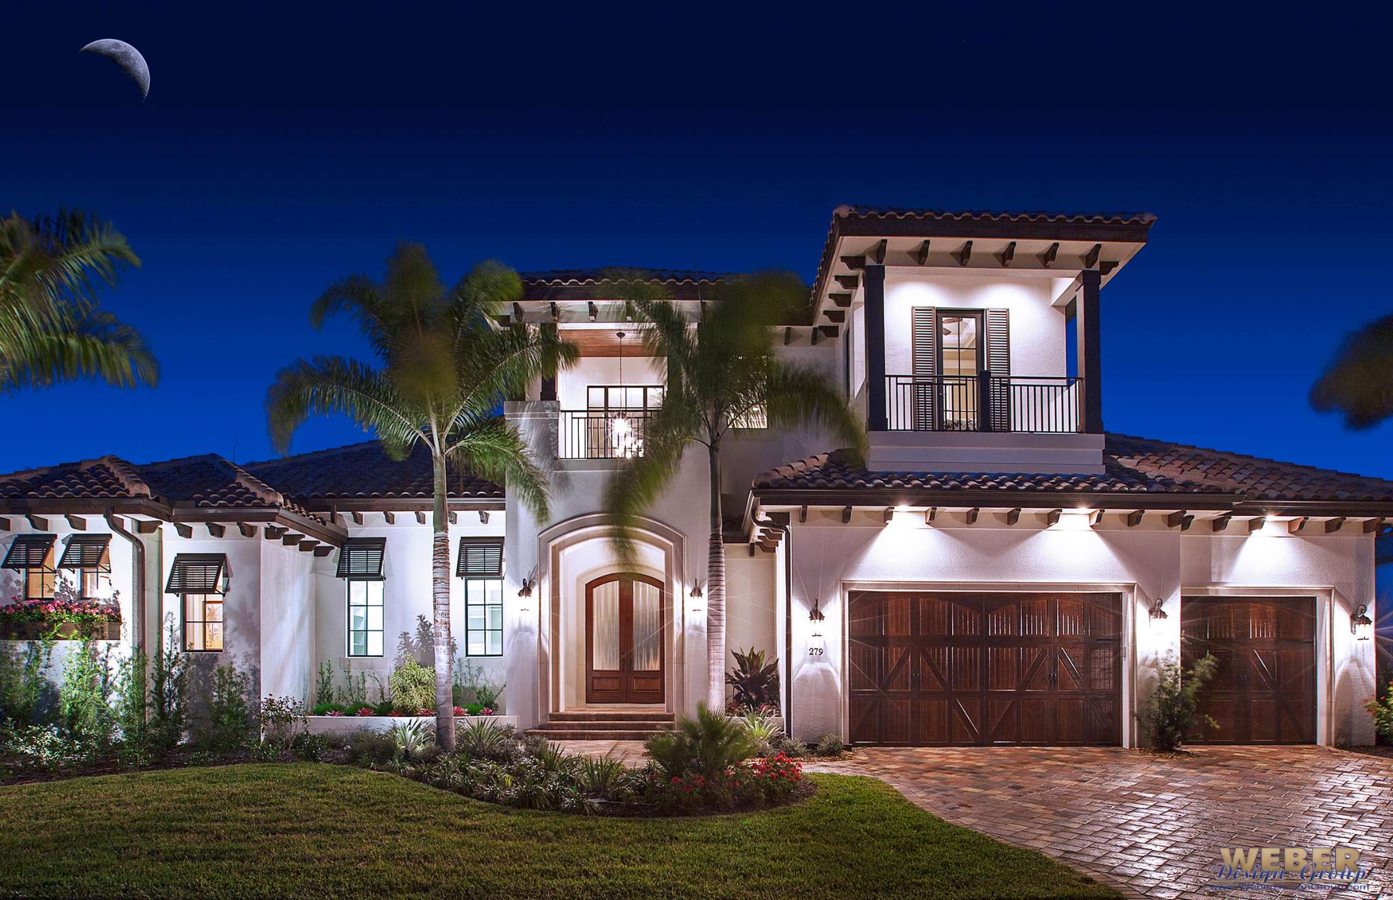

Explore our Florida House Plans collection. These home designs focus on bright interiors, open floor plans, and strong indoor-outdoor living. Many plans include large windows, rear views, lanais, and outdoor kitchens. These features work well for Florida’s warm climate and relaxed lifestyle.
You will find designs with coastal, Mediterranean, West Indies, and modern styling. Each plan offers smart layouts, flexible spaces, and great natural light. These Florida home plans work well on waterfront lots, golf course lots, and standard neighborhood sites.
Many of our one story house plans are especially well suited for Florida living, featuring open layouts, expansive lanais, abundant natural light, and strong indoor-outdoor connections.
This collection is part of our broader selection of thoroughly designed house plans.
-
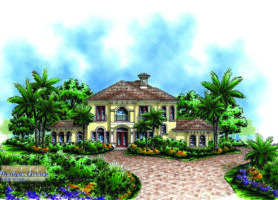
Martinique House Plan
Width x Depth:88' X 64'Beds:3Living Area:3,571 S.F.Baths:4Floors:2Garage:2 -
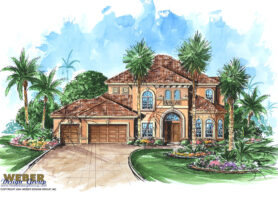

Montecito House Plan
Width x Depth:69' X 75'Beds:4Living Area:4,098 S.F.Baths:3Floors:2Garage:3 -
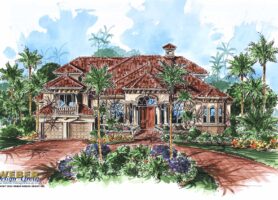
Montecito II House Plan
Width x Depth:68' X 75'Beds:4Living Area:4,218 S.F.Baths:4Floors:2Garage:3 -
Montego Bay House Plan
Width x Depth:79' X 99'Beds:4Living Area:4,857 S.F.Baths:5Floors:2Garage:3 -
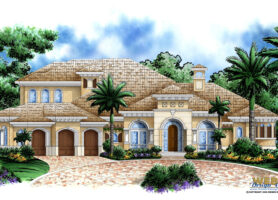

Monterro II House Plan
Width x Depth:108' X 117'Beds:4Living Area:5,049 S.F.Baths:4Floors:2Garage:3 -
Montserrat House Plan
Width x Depth:40' X 85'Beds:4Living Area:2,208 S.F.Baths:3Floors:1Garage:2 -

Morant Bay House Plan
Width x Depth:64' X 64'Beds:3Living Area:3,445 S.F.Baths:3Floors:2Garage:3 -
-
Murano II House Plan
Width x Depth:60' X 82'Beds:4Living Area:3,156 S.F.Baths:3Floors:2Garage:2 -
Murano III House Plan
Width x Depth:60' X 79'Beds:4Living Area:2,727 S.F.Baths:3Floors:1Garage:2 -
Mustang Island House Plan
Width x Depth:51' X 100'Beds:3Living Area:2,520 S.F.Baths:2Floors:1Garage:2 -
-
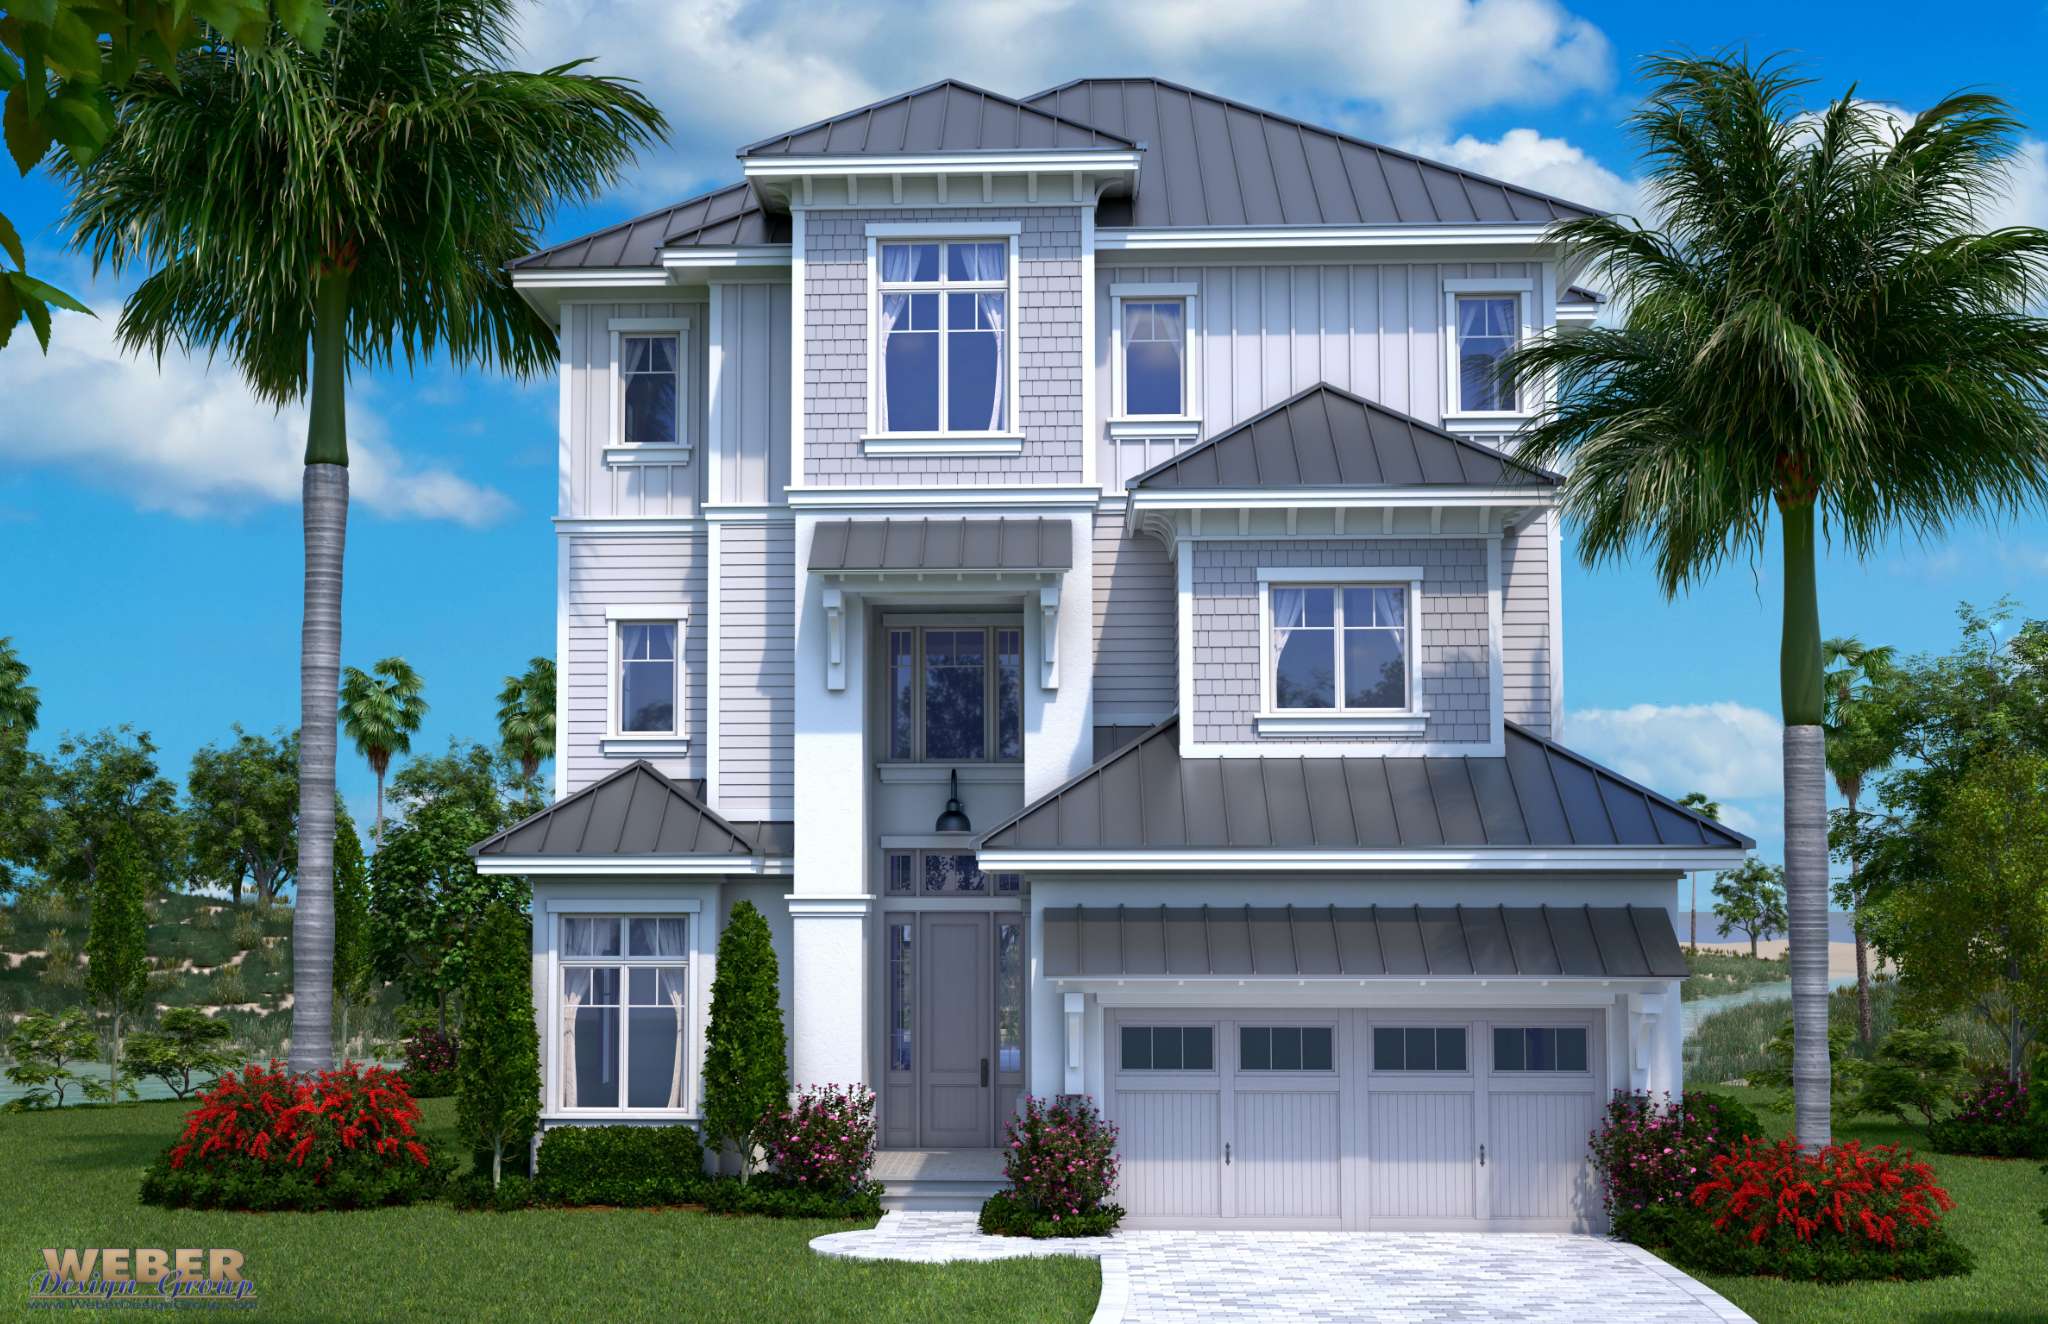

Myrtle Beach House Plan
Width x Depth:43' X 85'Beds:5Living Area:4,800 S.F.Baths:5Floors:3Garage:3 -
Nassau Cove House Plan
Width x Depth:74' X 110'Beds:4Living Area:3,686 S.F.Baths:3Floors:1Garage:3 -
Ocean Breeze House Plan
Width x Depth:64' X 59'Beds:3Living Area:3,309 S.F.Baths:3Floors:2Garage:2 -
Oceanside House Plan
Width x Depth:109' X 51'Beds:4Living Area:6,680 S.F.Baths:4Floors:3Garage:6