Learning Resources

Discover how thoughtful house plan design can create a cooler outdoor living space with shade, airflow, smart materials, and convenient indoor connections.
Read more

Some floor plans never seem to go out of style. Discover the timeless design decisions that keep certain house plans popular with homeowners generation after generation.
Read more

Planning for the future starts with choosing the right house plan. Discover the best house plan features for aging in place, including flexible layouts, accessible spaces, and thoughtful design ideas that support comfortable living for years to come.
Read more

Some house plans feel dated after a few years. Others remain attractive and functional for generations. Discover the design features that give a house plan lasting appeal.
Read more

Many future homeowners choose a house plan before selecting a lot. However, your property's size, shape, views, sun exposure, and building restrictions can significantly impact which house plan works best. Learn the key factors to consider before choosing a lot for your dream home.
Read more

Too many house plans can quickly become overwhelming. Learn how to compare layouts strategically and narrow your options with confidence.
Read more

Discover the smartest house plan features for multi-generational living, including private suites, flexible spaces, and family-friendly layouts.
Read more

Before building on a waterfront lot, understand the critical issues that can impact cost, permitting, drainage, flood compliance, and long-term property value.
Read more
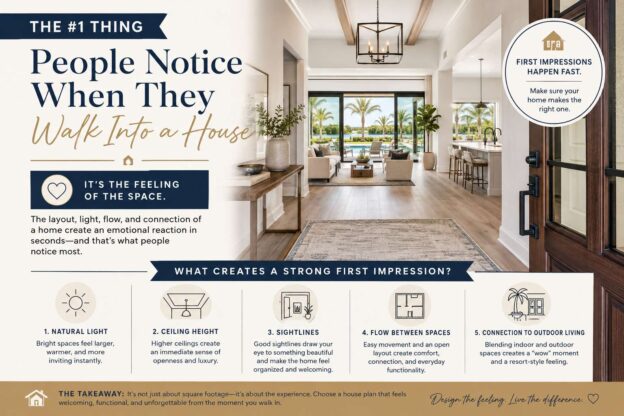
What creates a strong first impression in a home? Discover the #1 thing people notice immediately when they walk into a house and why floor plan design matters more than square footage.
Read more
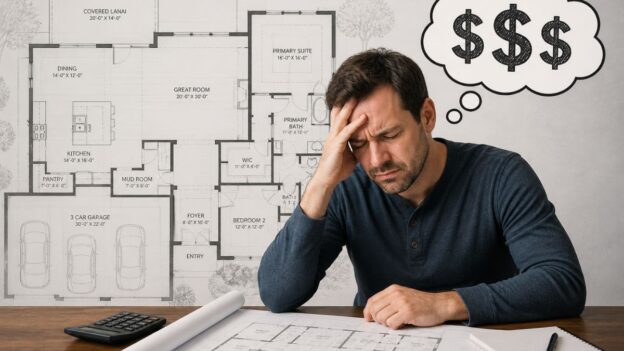
Buying a house plan is exciting, but small layout mistakes can create long-term frustration. Learn the most common mistakes buyers make and how to avoid them before building.
Read more
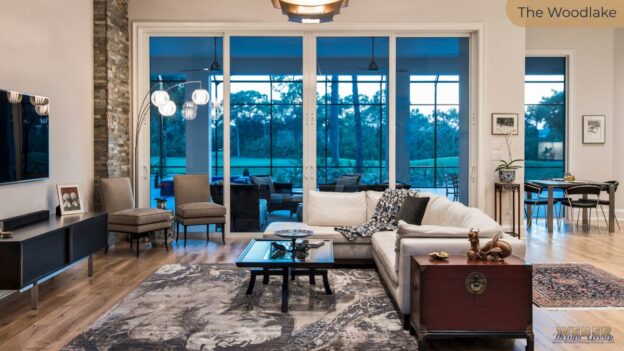
Some house plans feel open, comfortable, and easy to live in, even without extra square footage. Learn how sightlines, natural light, flow, and indoor-outdoor living can make a house plan feel better from the moment you walk in.
Read more
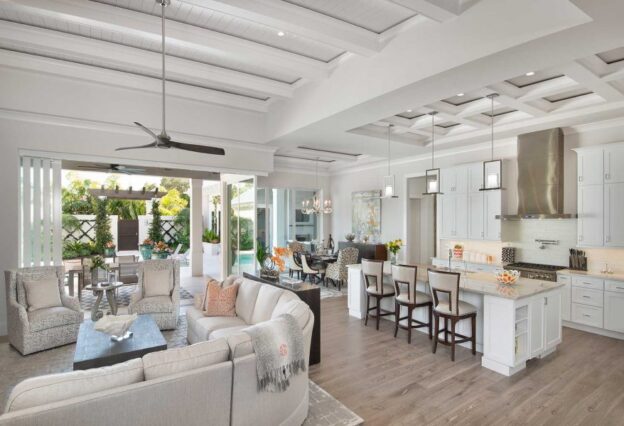
Bigger isn’t always better. Smarter is. In fact, the best-designed homes don’t rely on extra square footage. Instead, they use thoughtful design to feel larger, brighter, and more functional. If you’re choosing a house plan, this is where real value lives. Here’s what actually makes a house plan feel bigger—without increasing the footprint. 1. Open Sight Lines Create Instant Space Walls break up space. Sight lines expand it. When you can see from the front of the home to the back, everything feels larger. That’s why open layouts between the kitchen, dining, and great room work so well. Even partial openings—like wide cased openings or glass doors—can make a dramatic difference. What to look for in a house plan: • Direct views to the outdoors• Minimal visual barriers between...
Read more