Palm Bay House Plan
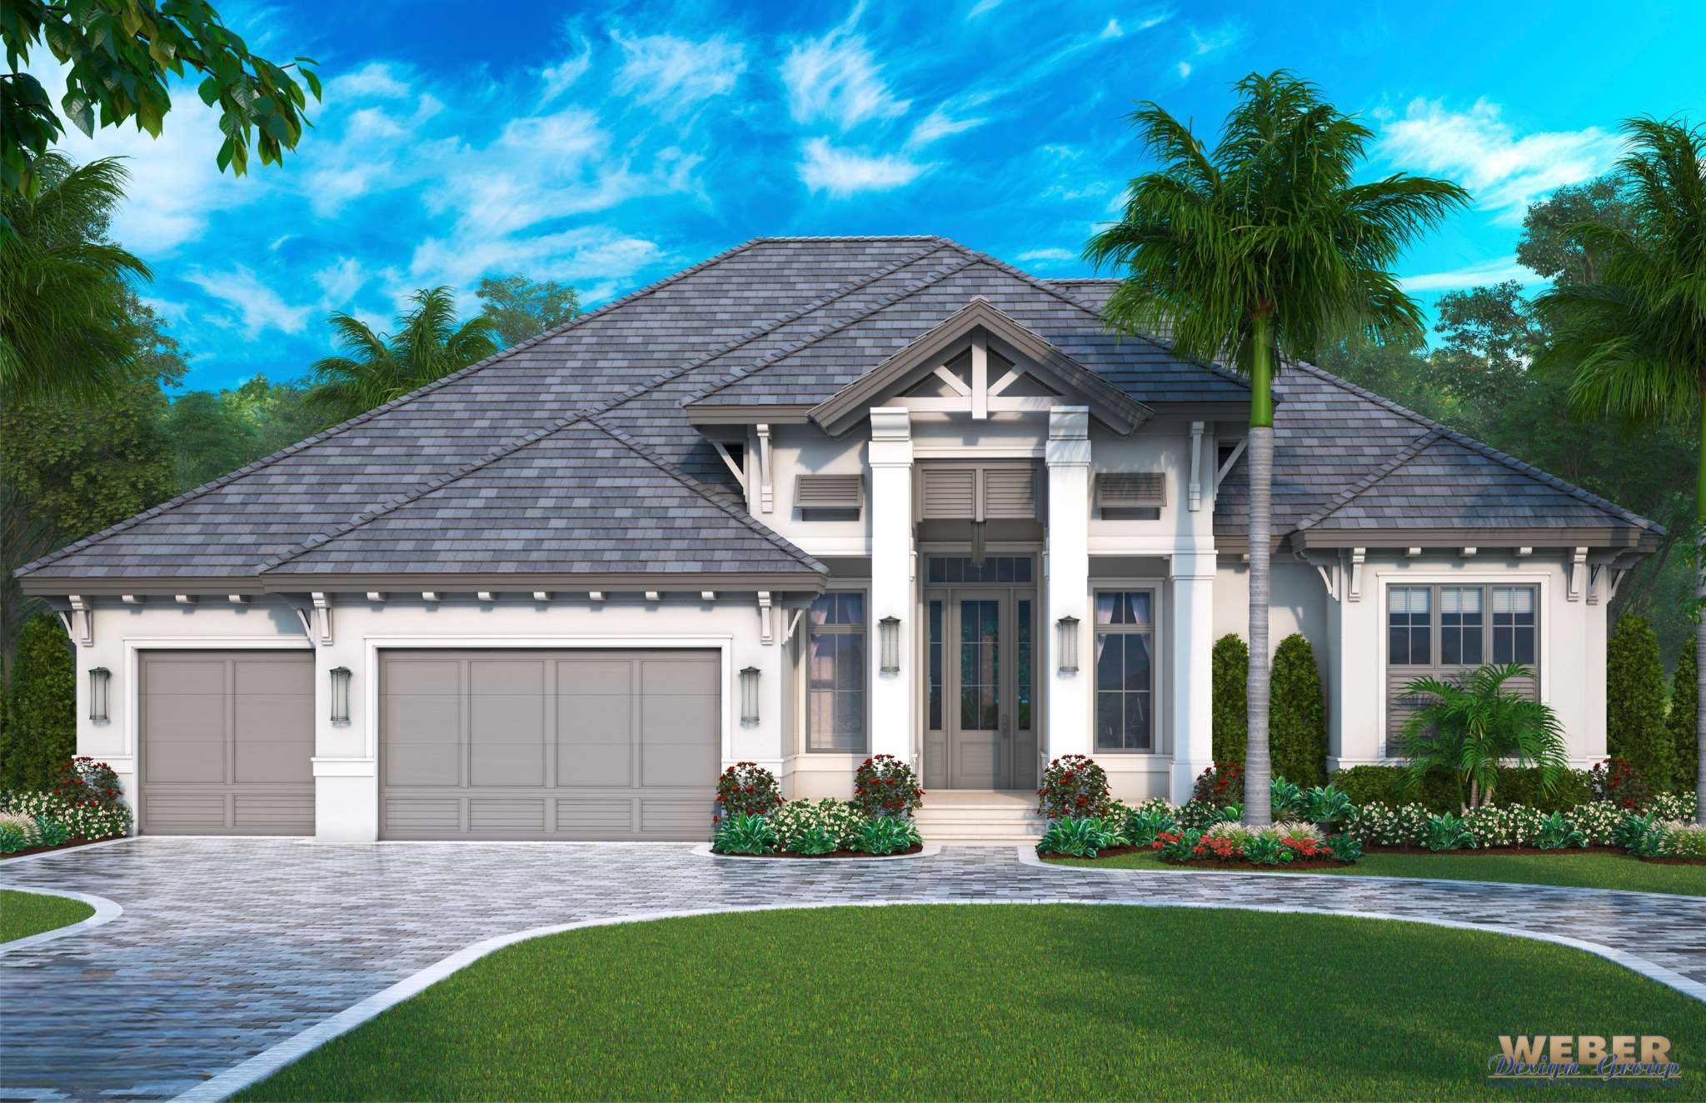
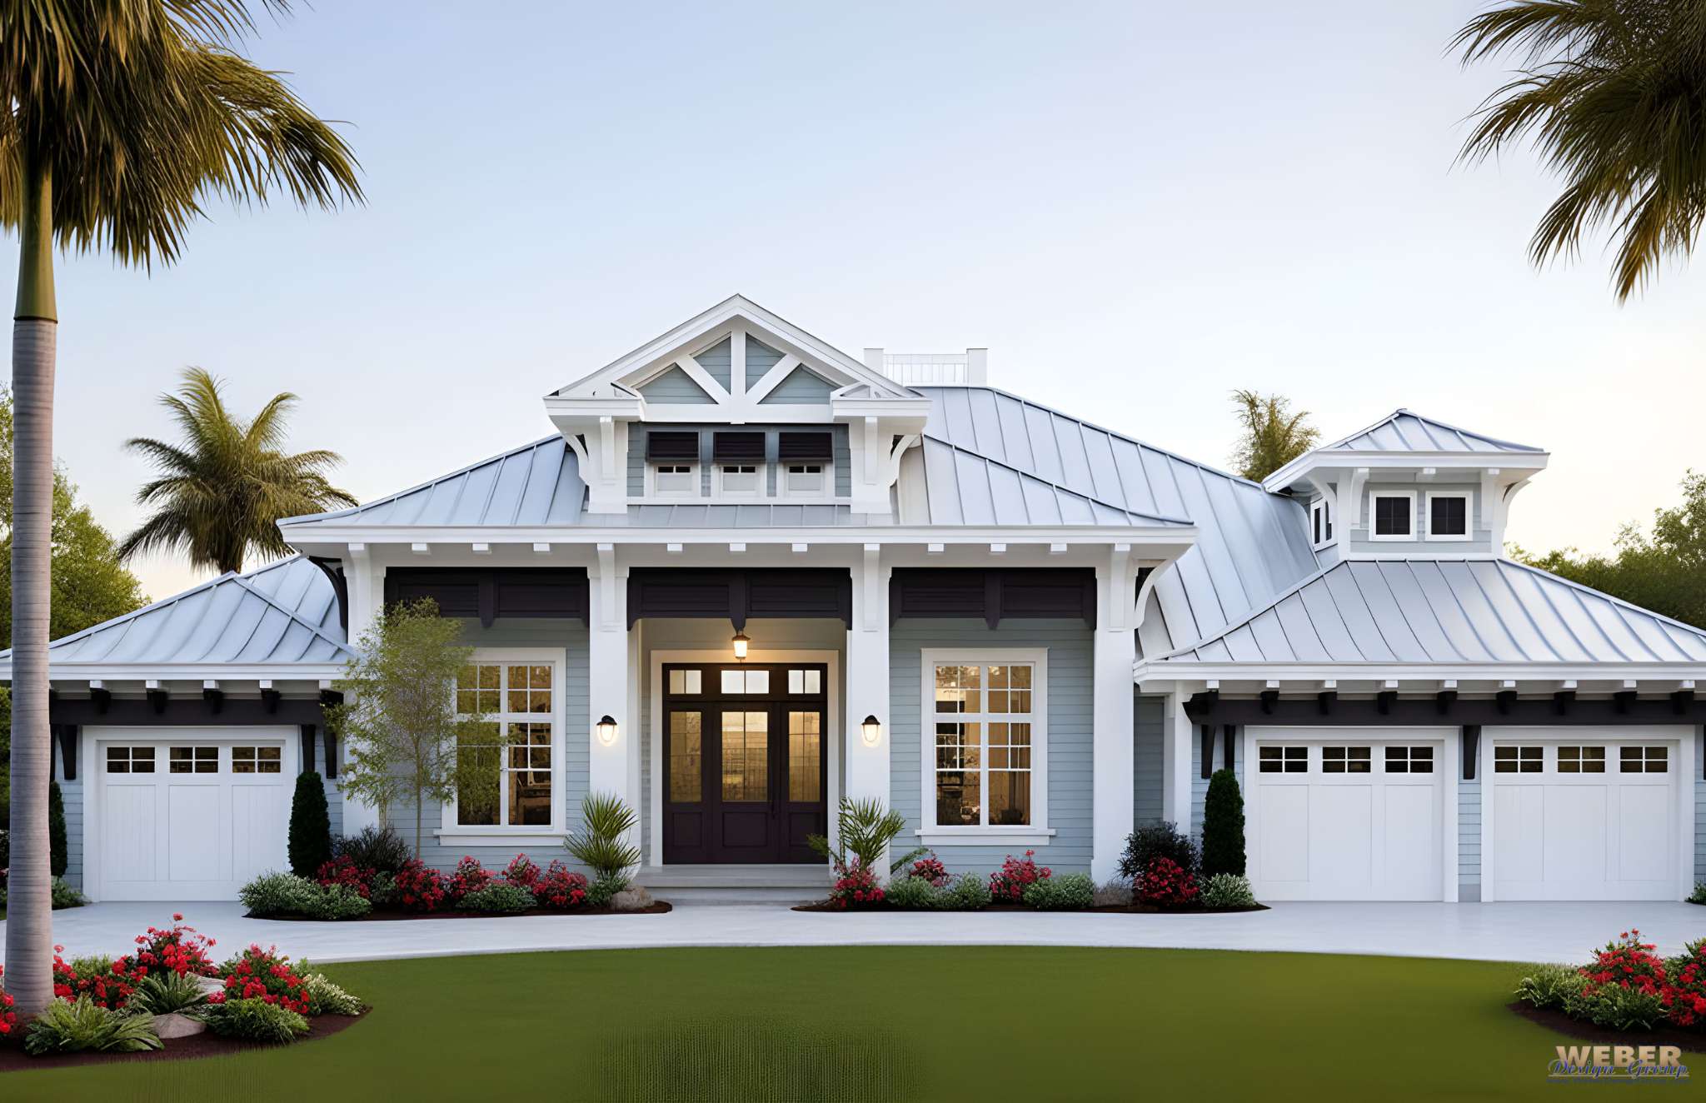
The Palm Bay House Plan blends simple elegance with warm modern farmhouse style. This one-story house plan features 4 bedrooms, 4 full baths, 1 half bath, and 3,820 square feet of living space. From the start, the grand entry creates a welcoming first impression.

Inside, the layout opens into a bright foyer with easy access to the study. Then, the main living areas flow into the kitchen, dining room, and great room. The great room measures 19’2″ by 30’4″ and creates a spacious gathering area. Nearby, the kitchen offers a large island, pantry, and direct access to the dining space. As a result, this floor plan works well for daily living and entertaining.
The Palm Bay House Plan also creates a strong indoor-outdoor connection. A wall of expansive sliding glass doors opens from the great room to the covered lanai. In addition, the outdoor kitchen adds function to the rear living area. Multiple covered lanais extend the living space even further. Together, these features support relaxed outdoor living.
The private master suite sits on the right side of the floor plan. It includes a spacious master bath and walk-in closet areas. Meanwhile, bedrooms two, three, and four sit on the opposite side of the home. Each bedroom has nearby bath access, which adds comfort for family or guests.
This modern farmhouse house plan also includes a study, wet bar, utility room, powder room, and 3-car garage. Overall, the Palm Bay House Plan offers clean design, open living, and strong outdoor connections. It balances modern farmhouse charm with practical everyday function.
This house plan is currently being finalized for stock plan release. Please allow additional time for processing and delivery after purchase.
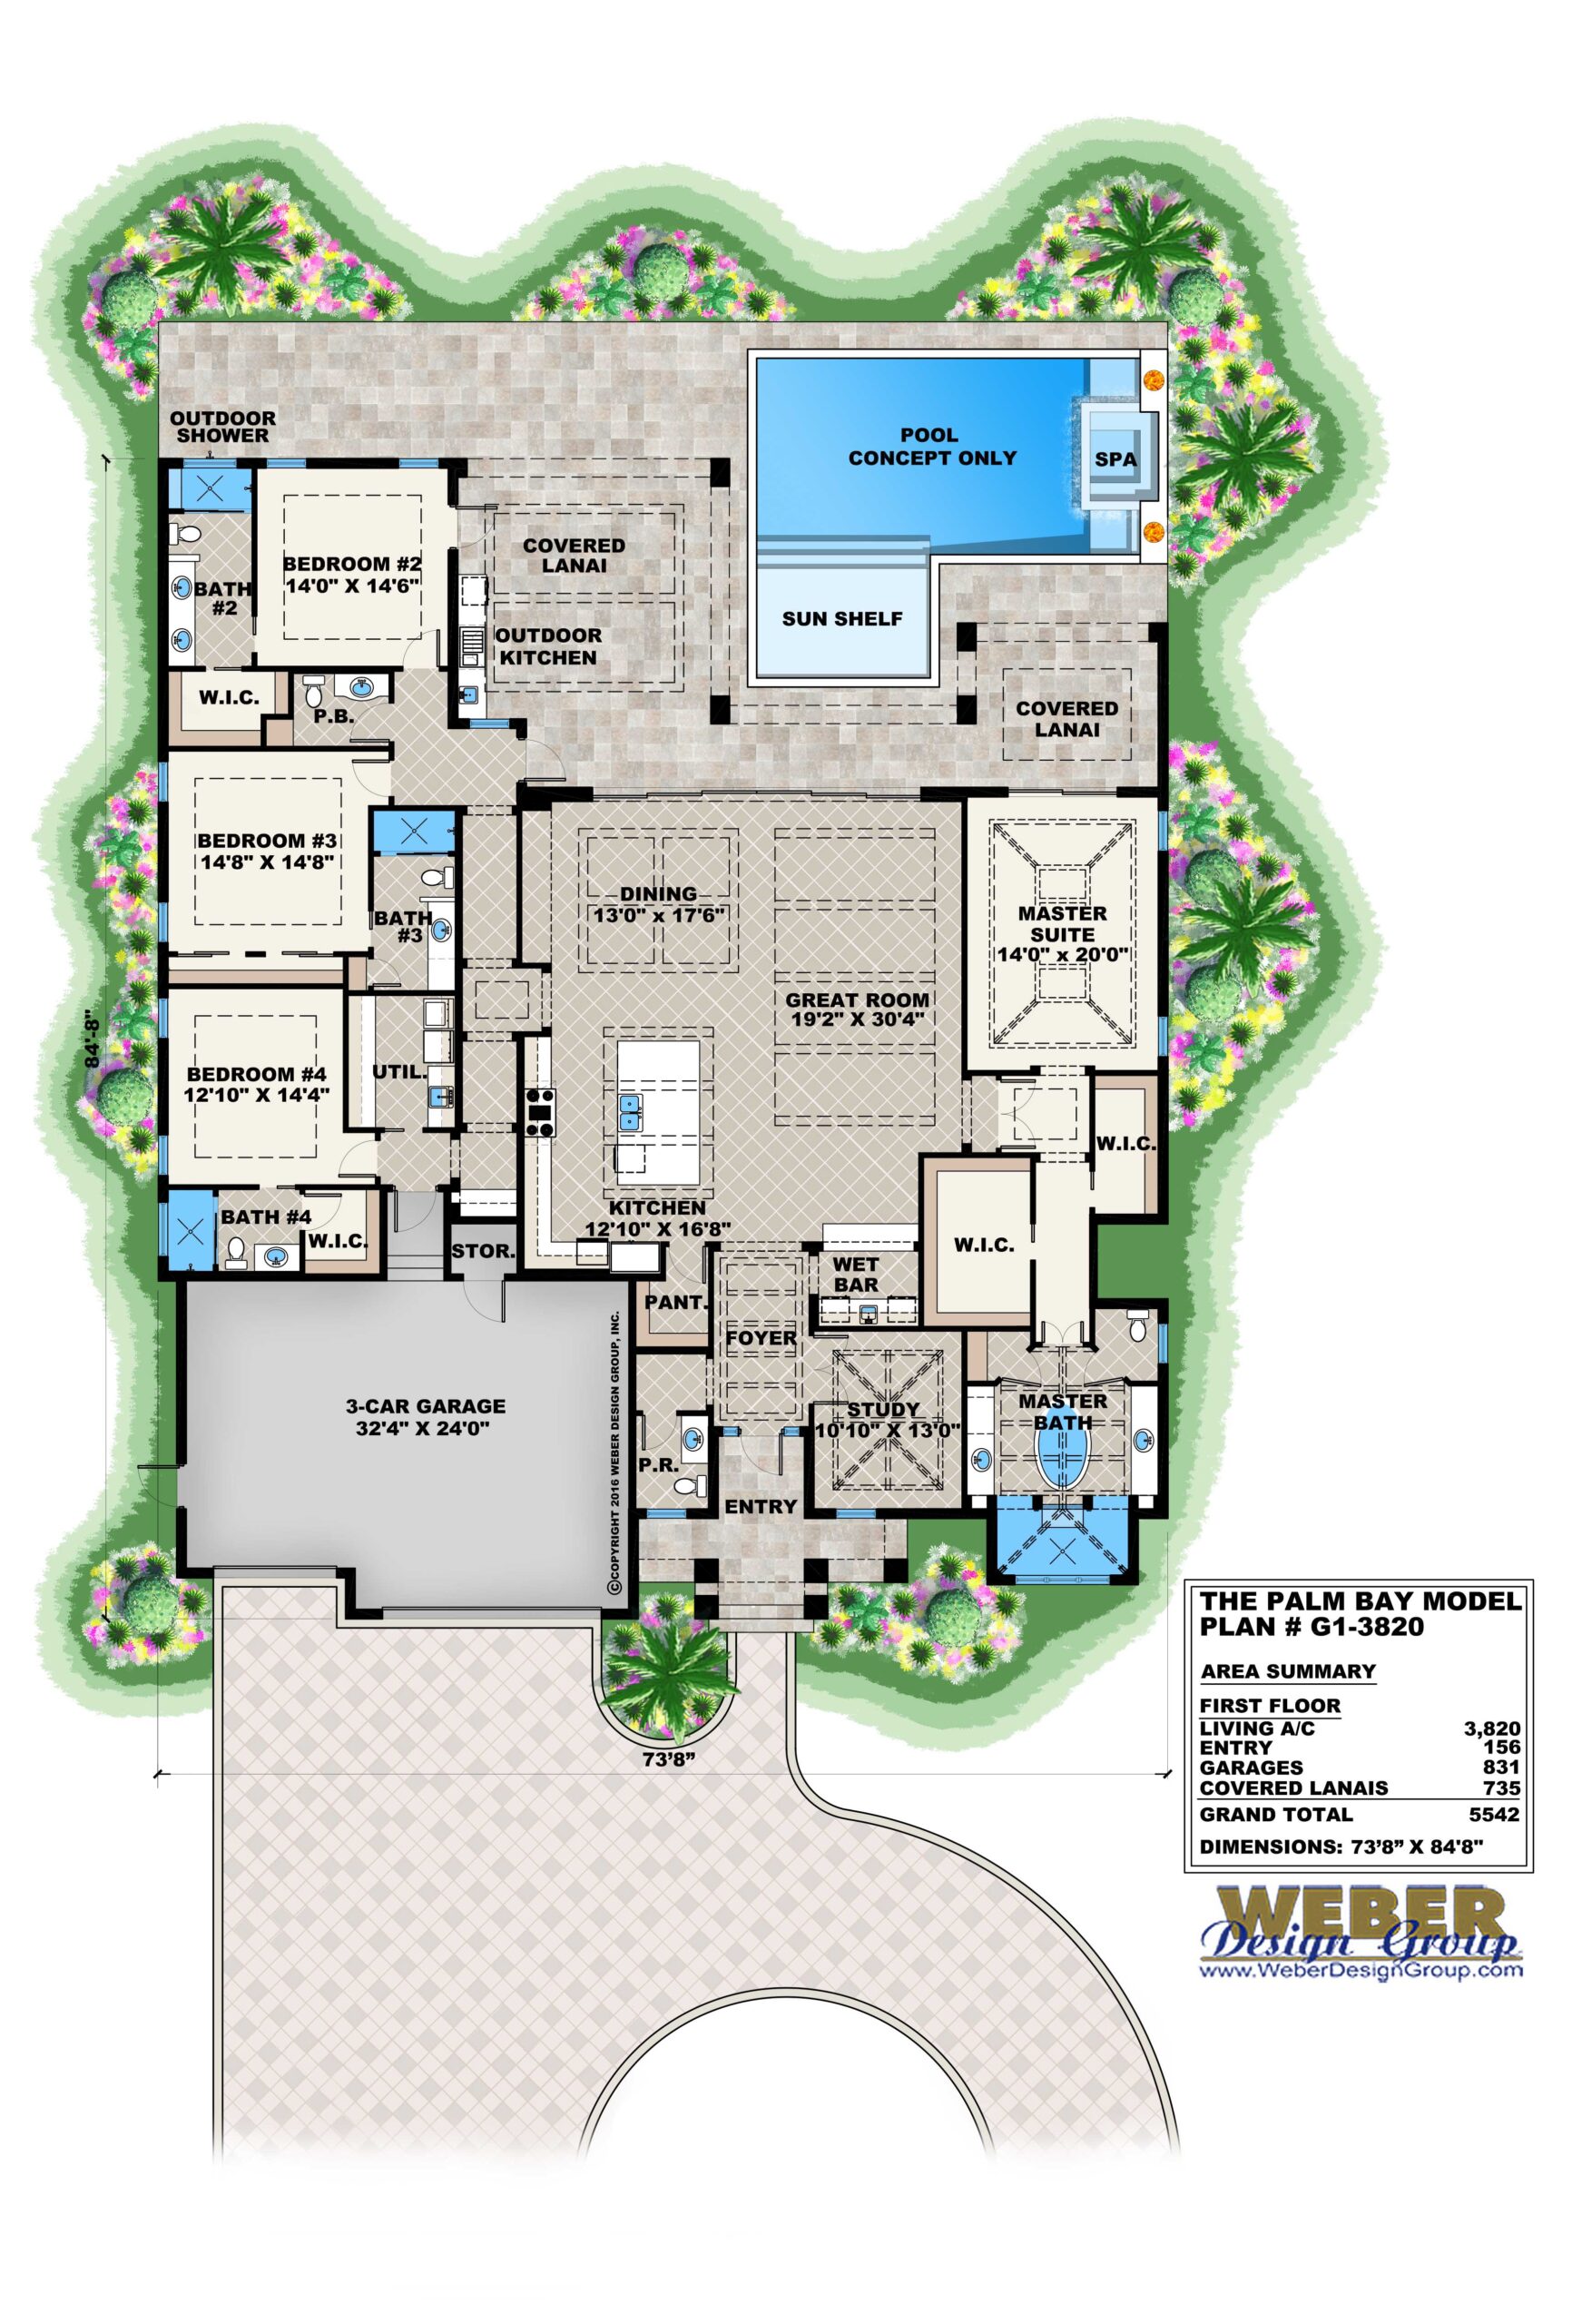 Click here to view a larger image or print floor plan
- In-Law Quarters
- Main Floor Bed & Bath
- Main Floor Master
- Nursery
- Split Bedrooms
- Teen Suite
- Den/Home Office
- Exercise Room
- Great Room
- Hobby Room
- Open Floor Plan
- Study/Library
- Volume/Vaulted Ceilings
- Butler's Pantry
- Island
- Peninsula/Eating Bar
- Walk-In Pantry
- Covered Entry
- Rear Covered Lanai
- Suited for View Site
- Front-Entry Garage
- Room
- Ceiling Type
- Ceiling Height
- Master Suite
- Vault with double coffer
- 12' - 13'
- Master Bathroom
- Vault
- 11' - 12'
- Bedroom #2
- Coffer
- 12' - 13'
- Bedroom #3
- Coffer
- 10' - 11'
- Bedroom #4
- Coffer
- 10' - 11'
- Entry
- Tongue & Groove
- 13'4"
- Foyer
- Coffer with beams
- 13'4" - 14'8"
- Great Room
- Vault with beams
- 12' - 13'8"
- Dining Room
- Beams
- 12'
- Kitchen
- Vault with beam
- Rear Lanai - under roof
- Coffer with beam
- 12'-13'
Copyright Policies
House Plans and Home Plans, LLC, d/b/a Weber Design Group, hereby reserves its common law copyright and all other property rights in these plans, ideas, and designs. These plans and designs may not be reproduced, copied, modified, or altered in any form or manner. They may not be assigned or transferred to any third party without first obtaining the express written permission of House Plans and Home Plans, LLC, d/b/a Weber Design Group.
House Plans and Home Plans, LLC, d/b/a Weber Design Group, makes no claims or determinations as to the availability or usability of any plan on a specific property or building lot. All building lot and property information must be independently verified with respect to the use of any plan. Verification of legal building limitations (including but not limited to property setbacks, height restrictions, building footprint limitations, and other applicable regulations) is the sole responsibility of the property owner and not the responsibility of House Plans and Home Plans, LLC, d/b/a Weber Design Group.
All plans are copyrighted by House Plans and Home Plans, LLC, d/b/a Weber Design Group, and the use of any such plans on any property requires a valid license agreement issued by House Plans and Home Plans, LLC, d/b/a Weber Design Group. Unauthorized use of these plans constitutes copyright infringement and may result in legal action. House Plans and Home Plans, LLC, d/b/a Weber Design Group, reserves the right to limit or refuse to grant a license agreement for the construction of any plan on any property, at its sole discretion.
Stock Number: G1-3820
Bedrooms: 4
Full Bathrooms: 4
Half Bathrooms: 1
Garage: 3
Floors: 1
Depth: 98' 6"
Width: 79' 4"
Height: 30'
Exterior Finish: Stucco
Exterior Wall 1st Floor: CMU
Roofing Material: Cement Tile
Roof Pitch: 8:12
Roofing Framing: Manufactured Trusses
Foundation Type: slab