Tuscan Style House Plans
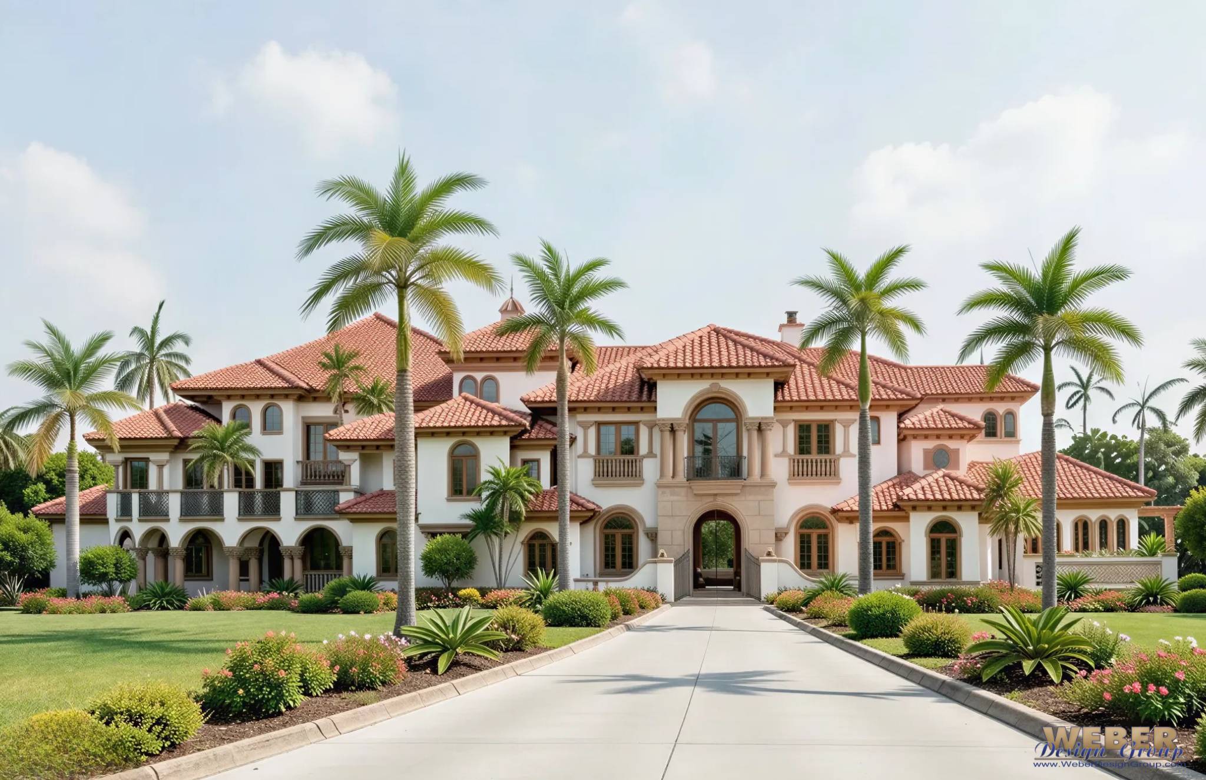
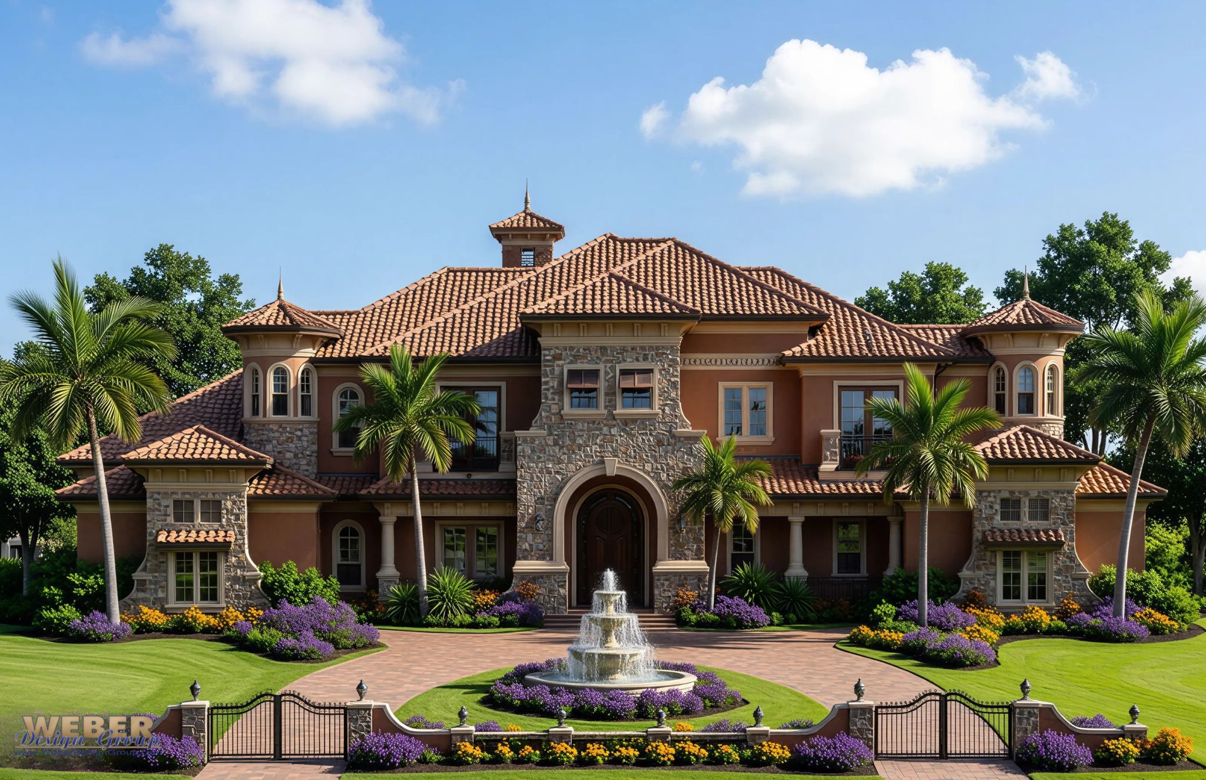
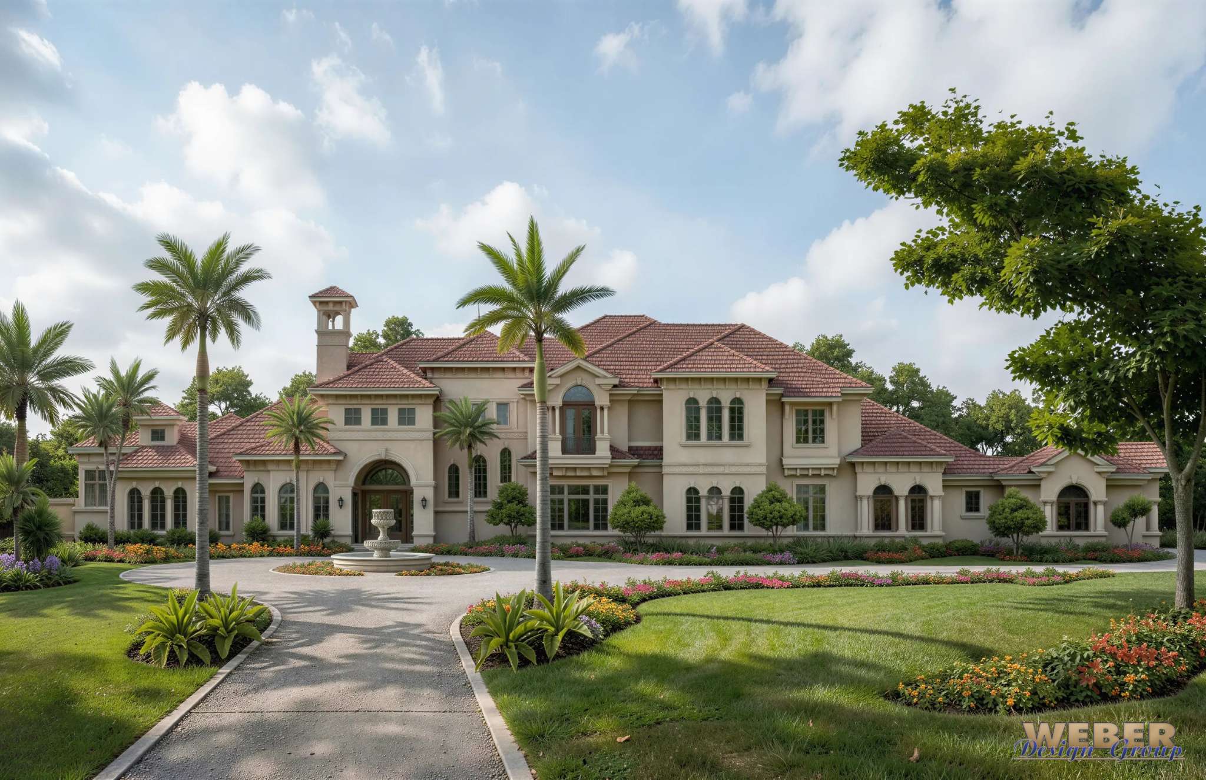



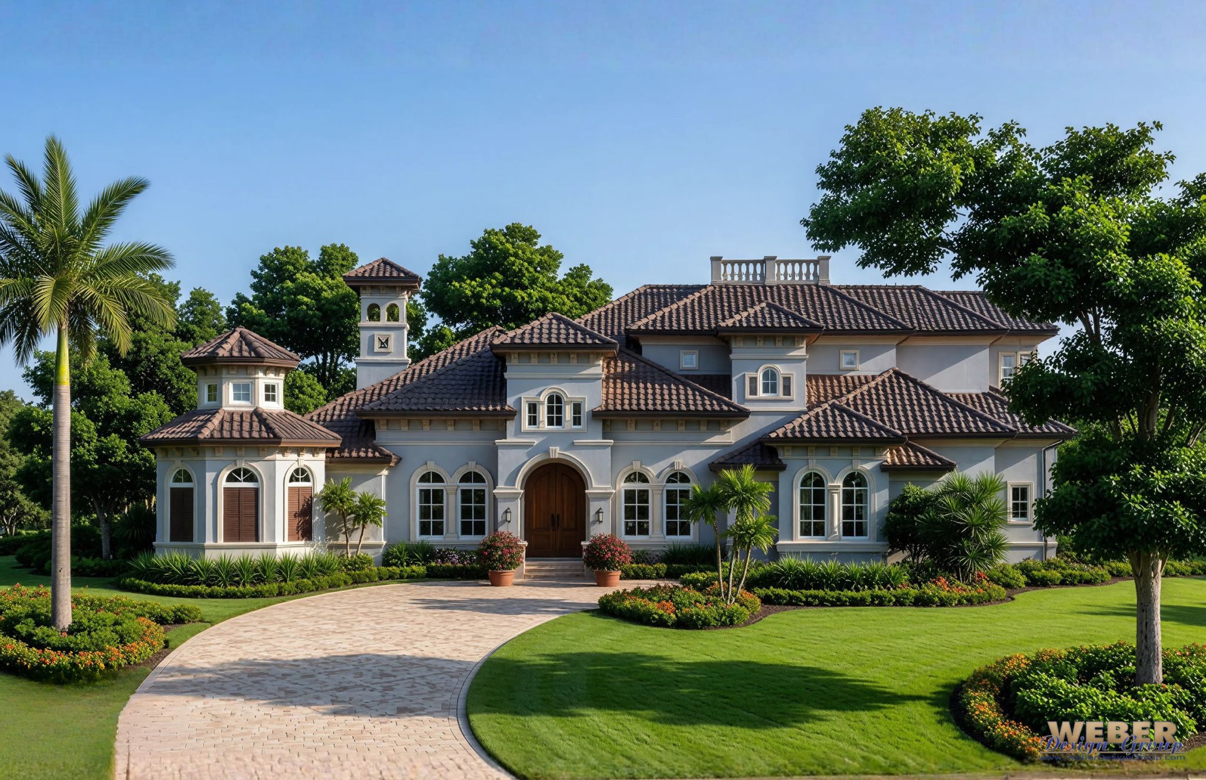
Explore our Tuscan Style House Plans collection — homes inspired by rustic Italian villas and countryside estates. These designs often feature stone or stucco exteriors, terracotta tile roofs, and warm, earth-tone palettes. Many include arched windows or doorways, wrought-iron details, and courtyards or outdoor living spaces. Interiors may offer timber beams, stucco walls, and open layouts for comfortable living. Tuscan plans suit warm climates, coastal lots, or anyone wanting old-world charm with modern comfort. Each plan blends elegance, rustic warmth, and timeless Mediterranean style. Our collection of Tuscan home plans range in living area from a modest 1,800 square feet to luxury mansions at well over 10,000 square feet.
Your search produced
28 matches
-
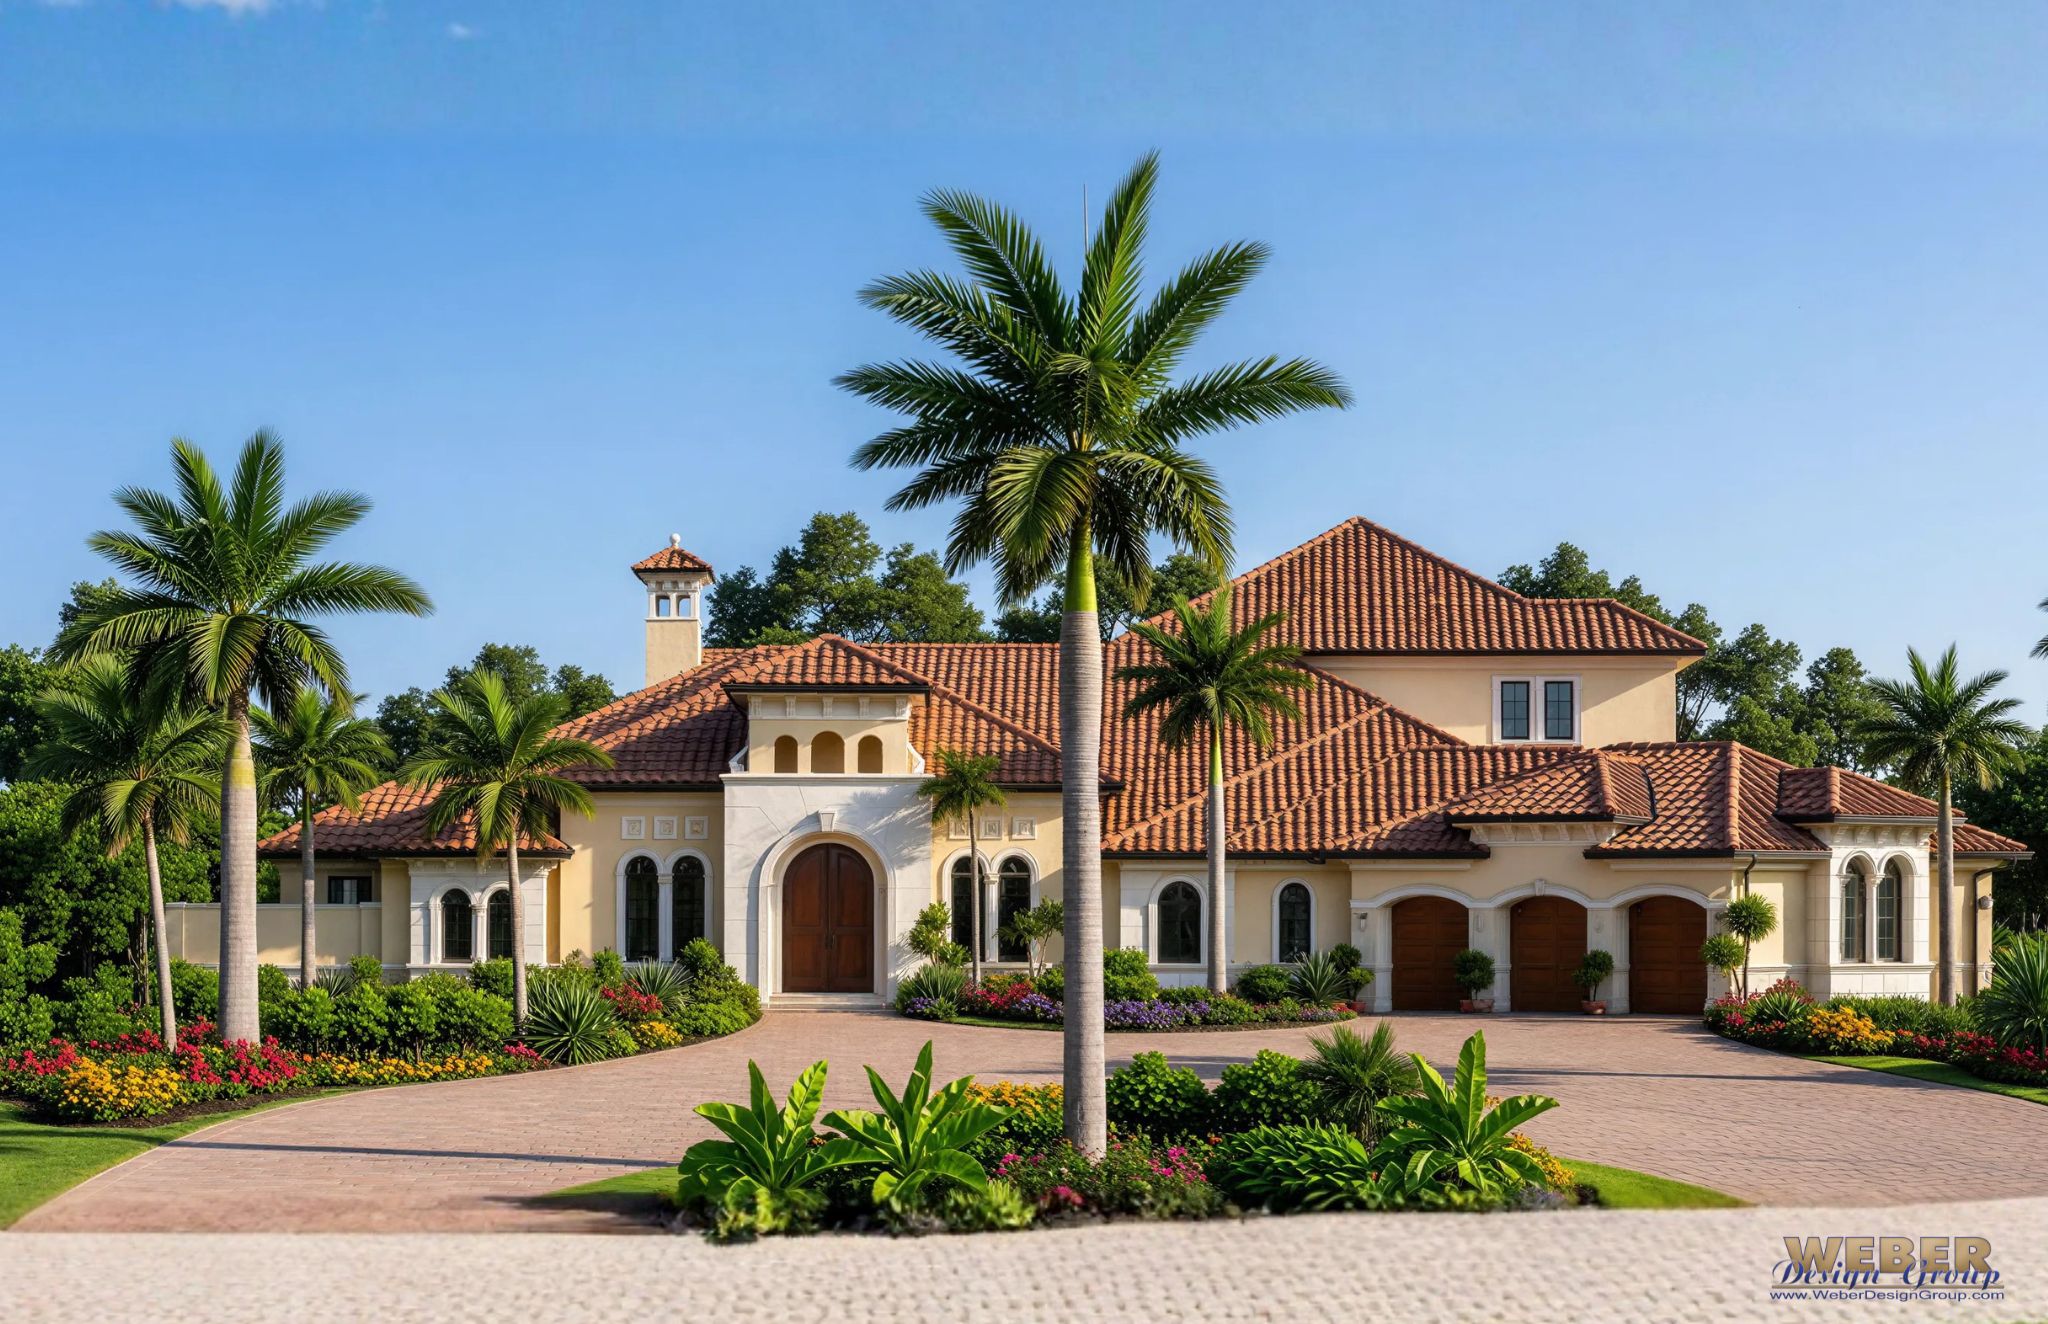

Artesia House Plan
Width x Depth:114' X 120'Beds:4Living Area:4,953 S.F.Baths:4Floors:2Garage:3 -
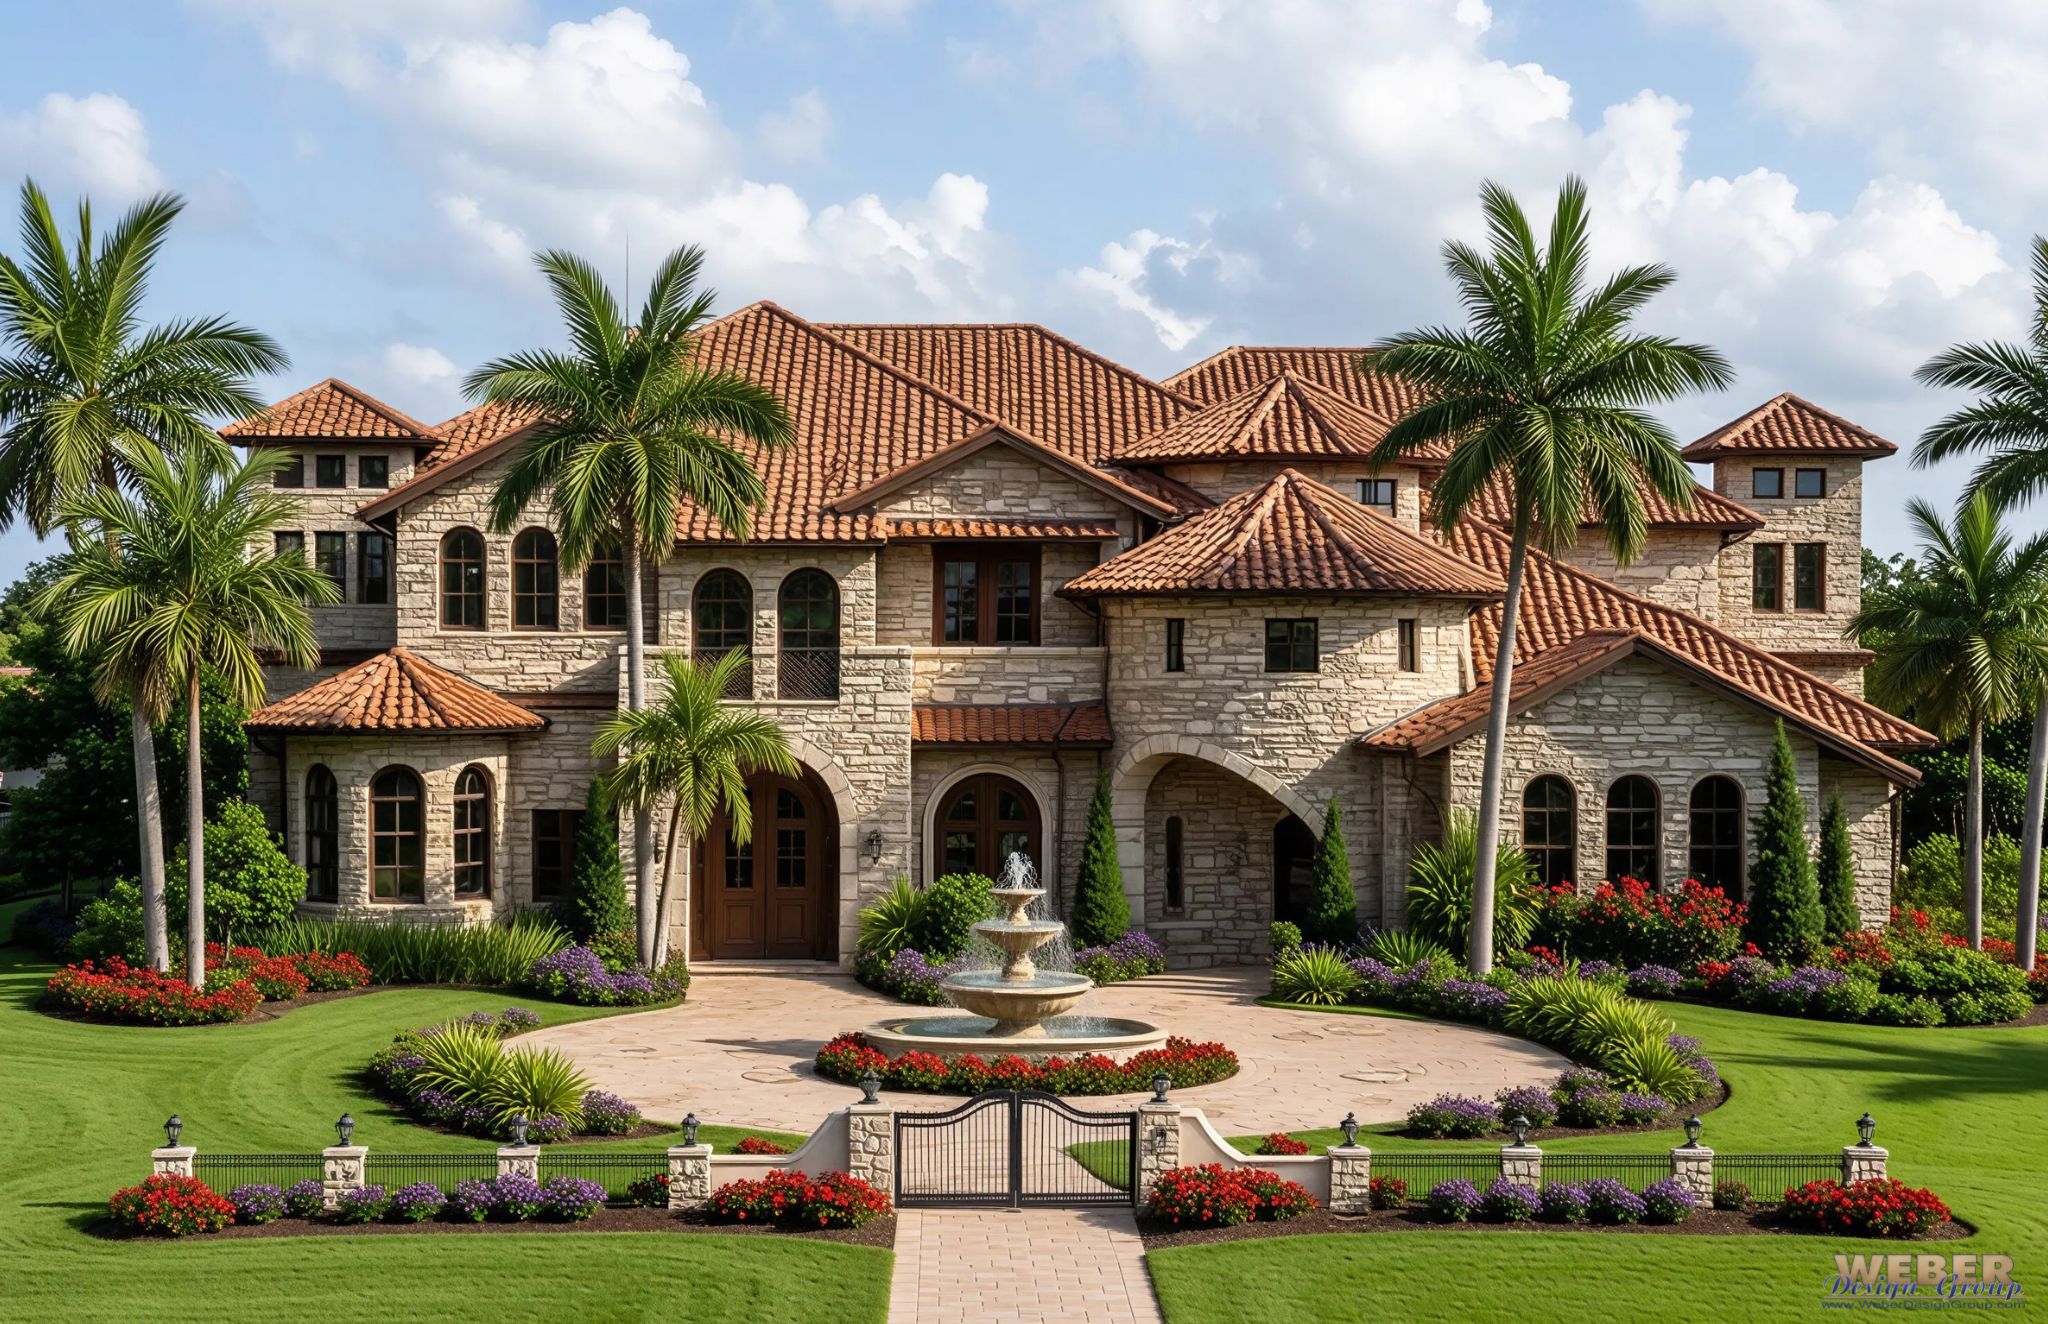

Bella Palazzo House Plan
Width x Depth:92' X 160'Beds:5Living Area:7,007 S.F.Baths:5Floors:2Garage:5 -
Bellagio House Plan
Width x Depth:154' X 144'Beds:6Living Area:9,870 S.F.Baths:6Floors:2Garage:6 -
Cantrell II House Plan
Width x Depth:103' X 126'Beds:5Living Area:6,945 S.F.Baths:5Floors:2Garage:4 -

Casa Hermosa House Plan
Width x Depth:183' X 105'Beds:5Living Area:10,875 S.F.Baths:5Floors:2Garage:5 -
Catania I House Plan
Width x Depth:61' X 65'Beds:4Living Area:3,429 S.F.Baths:4Floors:2Garage:3 -
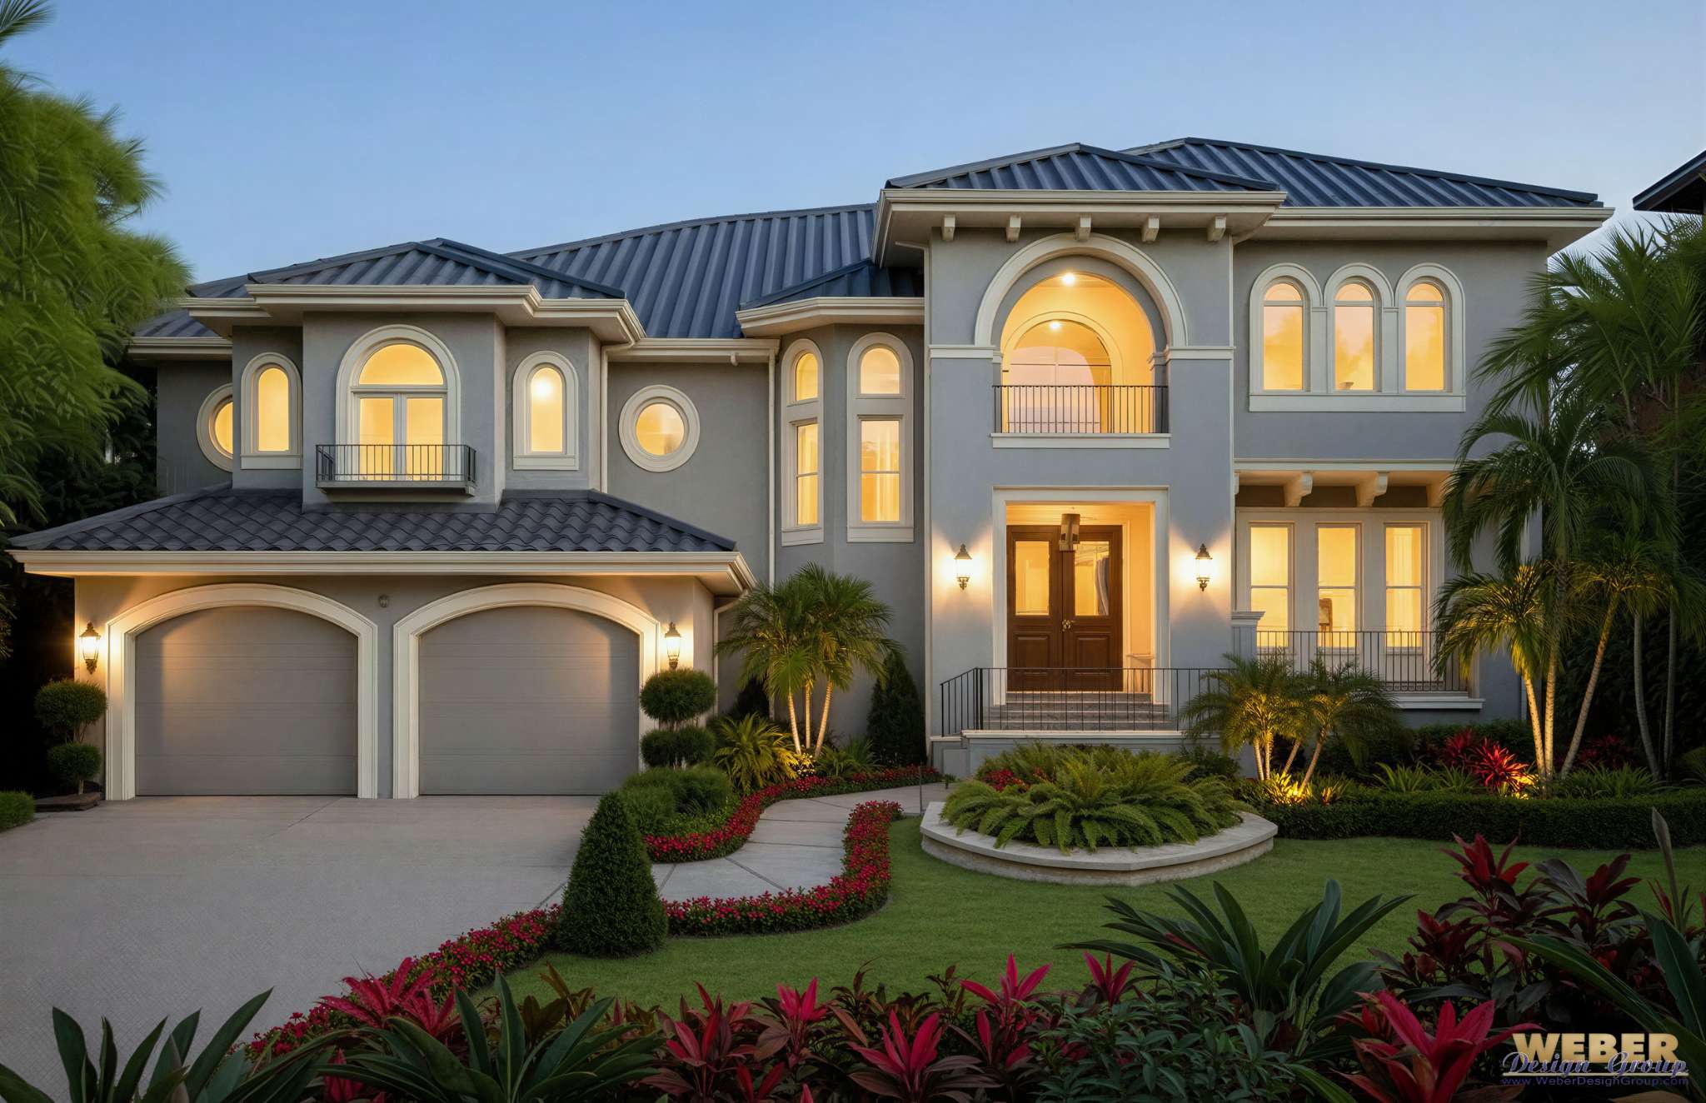
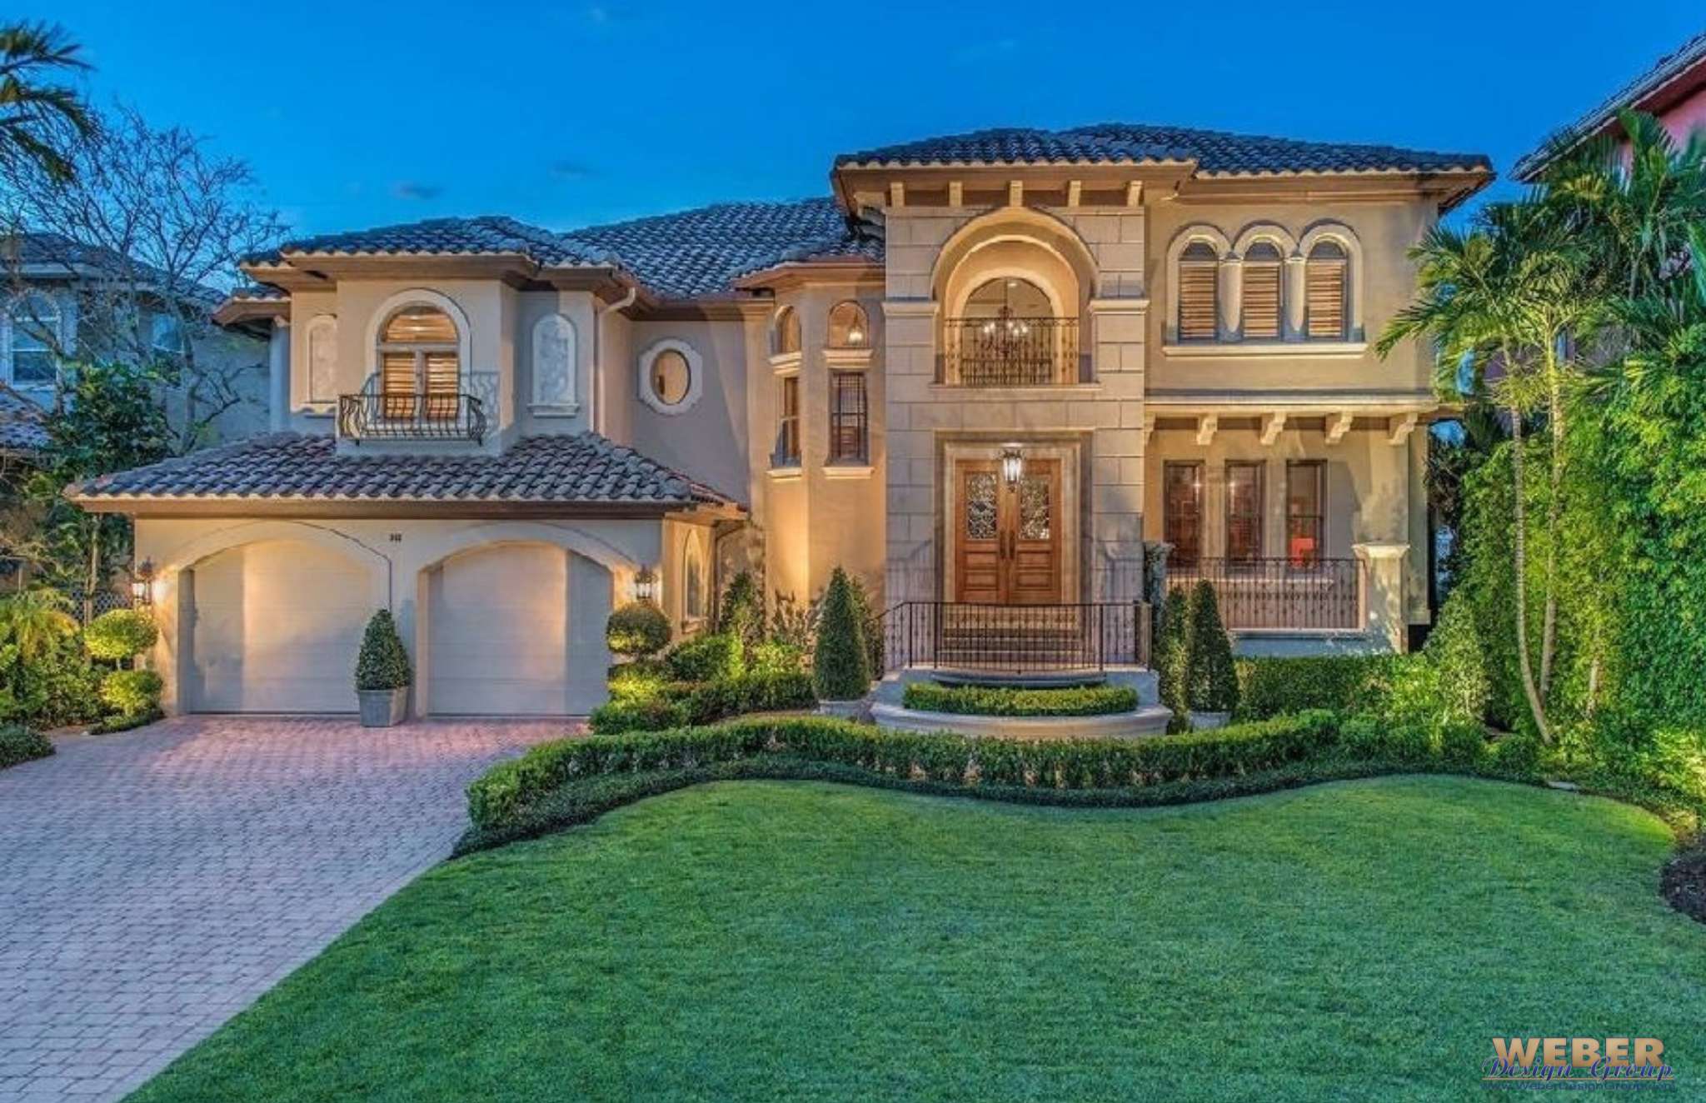

Catania II House Plan
Width x Depth:61' X 65'Beds:4Living Area:3,580 S.F.Baths:4Floors:2Garage:3 -
Chancellor House Plan
Width x Depth:105' X 166'Beds:5Living Area:8,359 S.F.Baths:5Floors:2Garage:5 -
-
La Casa Del Sol House Plan
Width x Depth:109' X 141'Beds:5Living Area:7,216 S.F.Baths:5Floors:2Garage:4 -
La Casa Del Sol II House Plan
Width x Depth:112' X 141'Beds:5Living Area:7,384 S.F.Baths:5Floors:2Garage:4 -
Lucaya Cove House Plan
Width x Depth:101' X 118'Beds:4Living Area:5,796 S.F.Baths:4Floors:2Garage:3 -
Mandalay Bay House Plan
Width x Depth:89' X 139'Beds:4Living Area:5,841 S.F.Baths:4Floors:2Garage:3 -
Palacio House Plan
Width x Depth:127' X 120'Beds:6Living Area:10,178 S.F.Baths:6Floors:2Garage:6 -
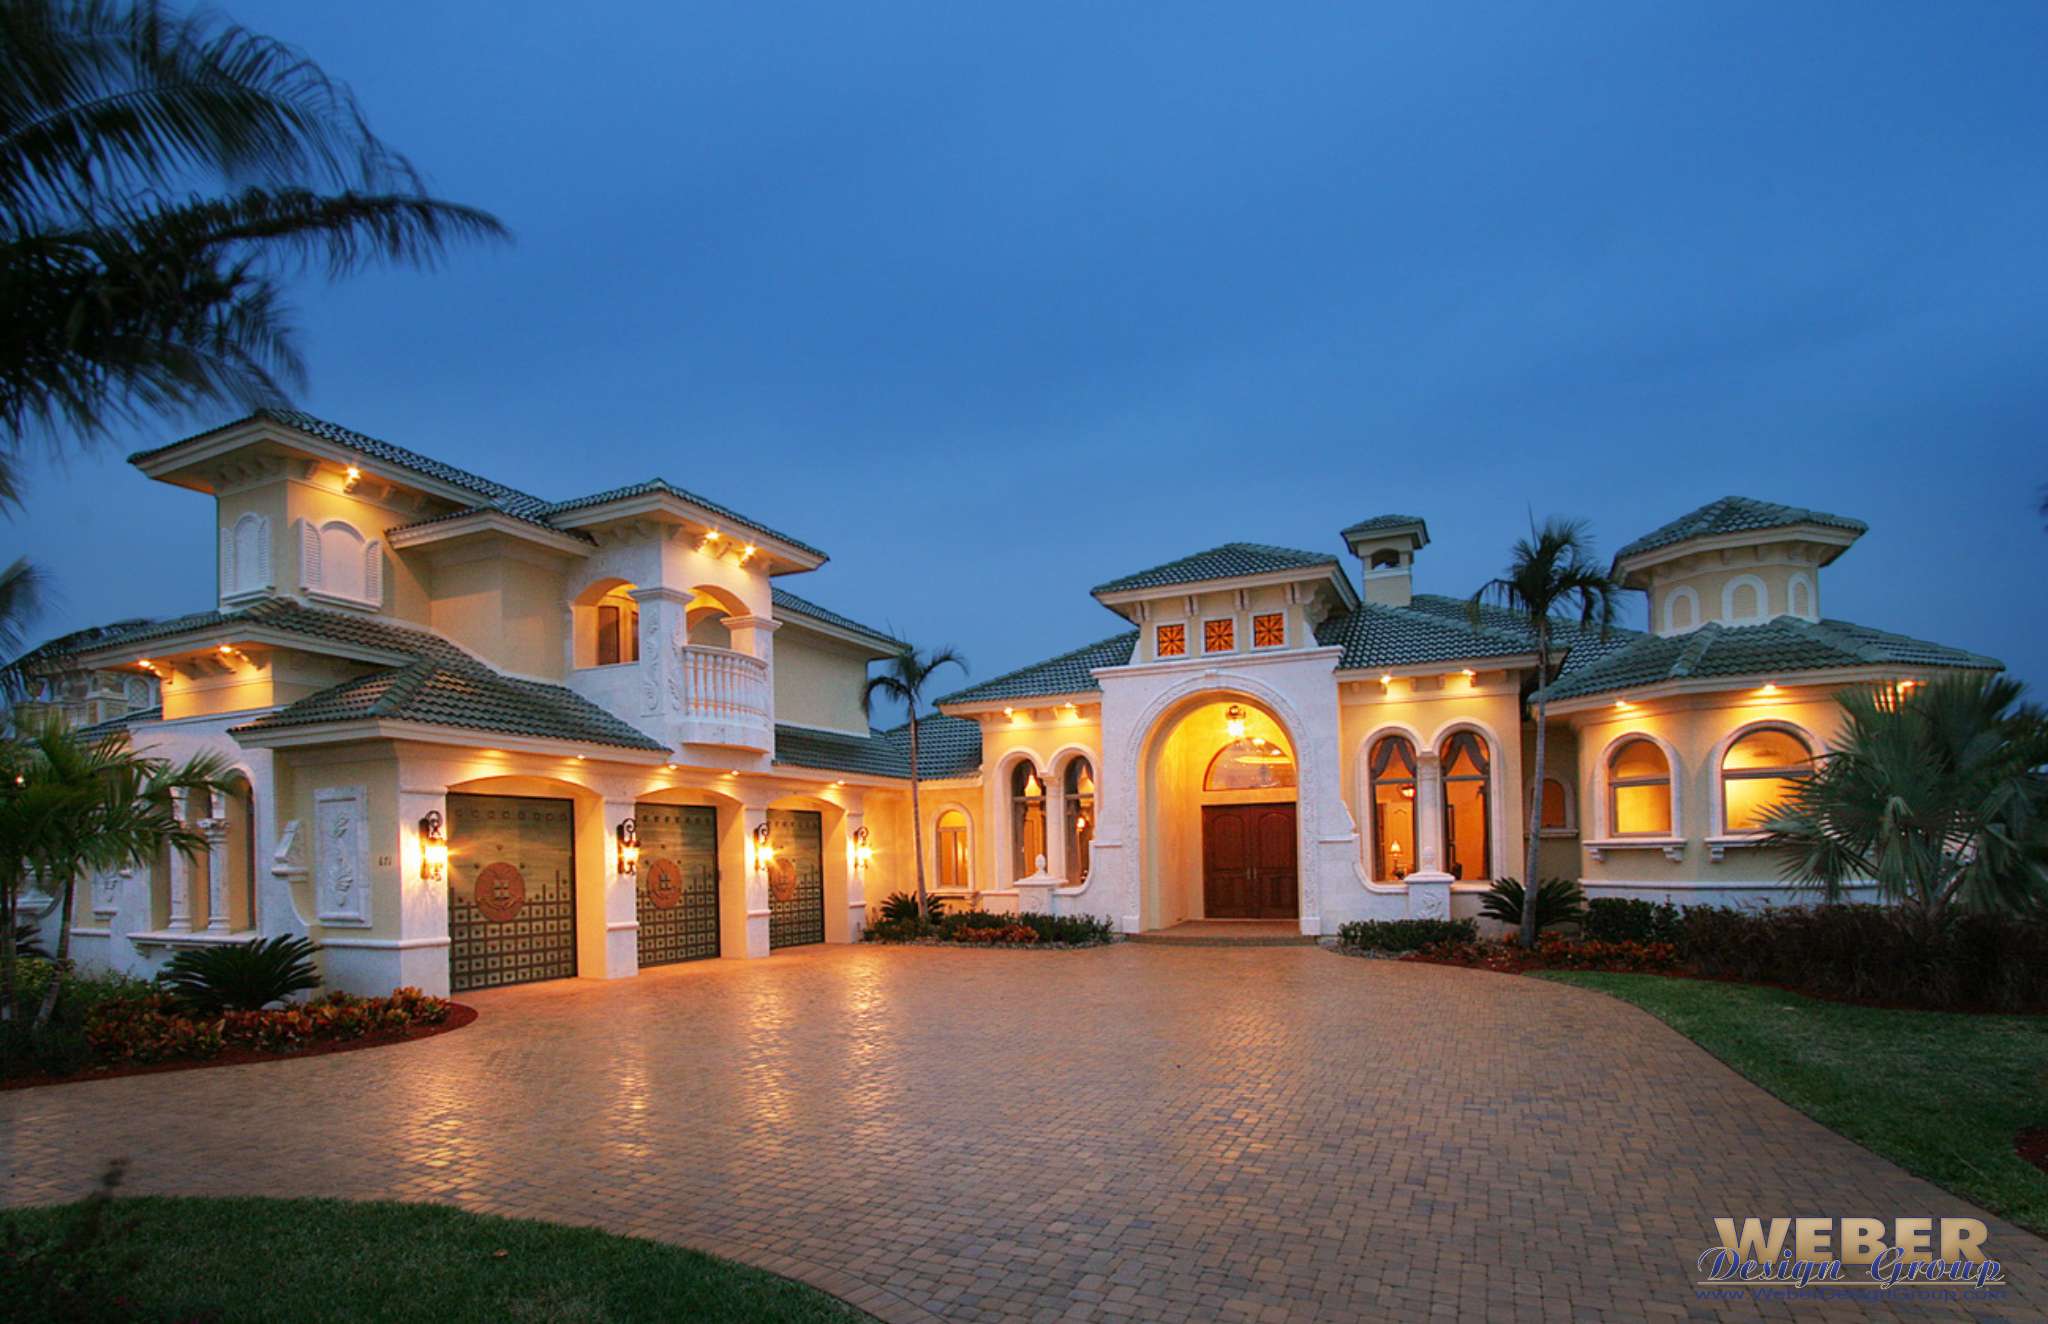

Port Royal House Plan
Width x Depth:119' X 154'Beds:6Living Area:10,662 S.F.Baths:8Floors:2Garage:5 -