Pool House Plans

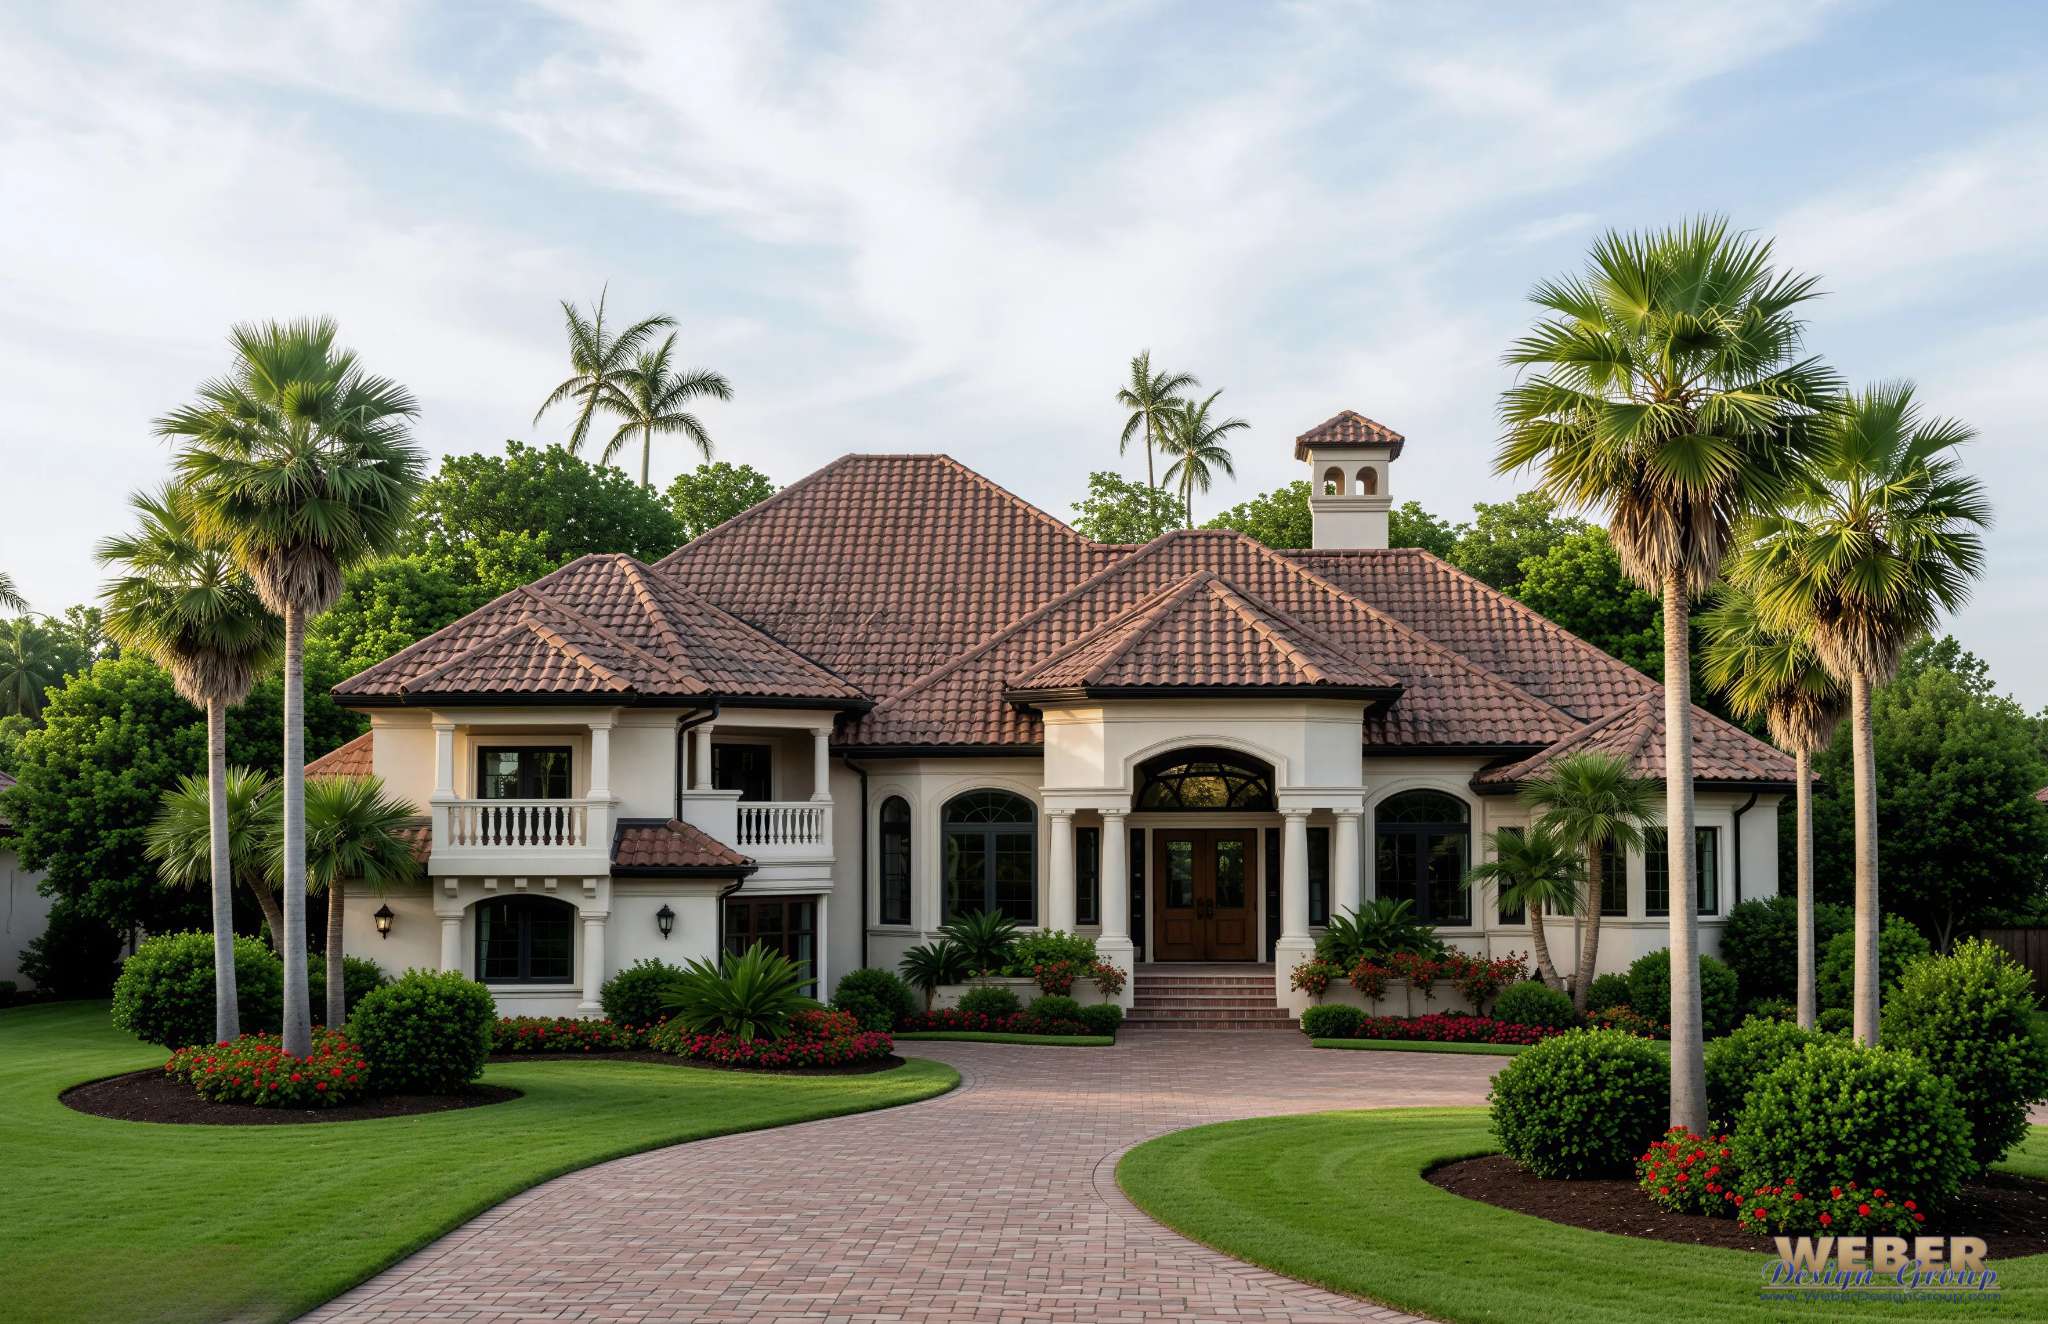

These house plans designs offer pool-side living, outdoor access, and flexible guest or guest-suite options. Many plans include open layouts, covered patios, and rooms ideal for poolside comfort. You will find a variety of styles such as From Caribbean and Mediterranean mansions to quaint island architecture or even cabana and cottage style home. Pool house plans work great for vacation homes, guest houses, or backyard suites. Each design adds value, convenience, and charm — perfect for pools, vacation lots, or second homes.
Many homeowners searching for homes with outdoor living also prefer one story house plans that create seamless connections between the great room, lanai, pool, and outdoor kitchen.
Your search produced
227 matches
-
-

Alexandria Cottage House Plan
Width x Depth:54' X 59'Beds:3Living Area:2,557 S.F.Baths:3Floors:2 -
Alexandria House Plan
Width x Depth:127' X 100'Beds:6Living Area:6,720 S.F.Baths:5Floors:3Garage:3 -
-


Arbordale House Plan
Width x Depth:80' X 64'Beds:4Living Area:4,524 S.F.Baths:5Floors:2Garage:2 -

Artesia House Plan
Width x Depth:114' X 120'Beds:4Living Area:4,953 S.F.Baths:4Floors:2Garage:3 -
-
-
-
-
Aurora II House Plan
Width x Depth:75' X 83'Beds:4Living Area:4,138 S.F.Baths:4Floors:2Garage:3 -
Aurora IV House Plan
Width x Depth:60' X 62'Beds:4Living Area:3,277 S.F.Baths:3Floors:2Garage:3 -
-
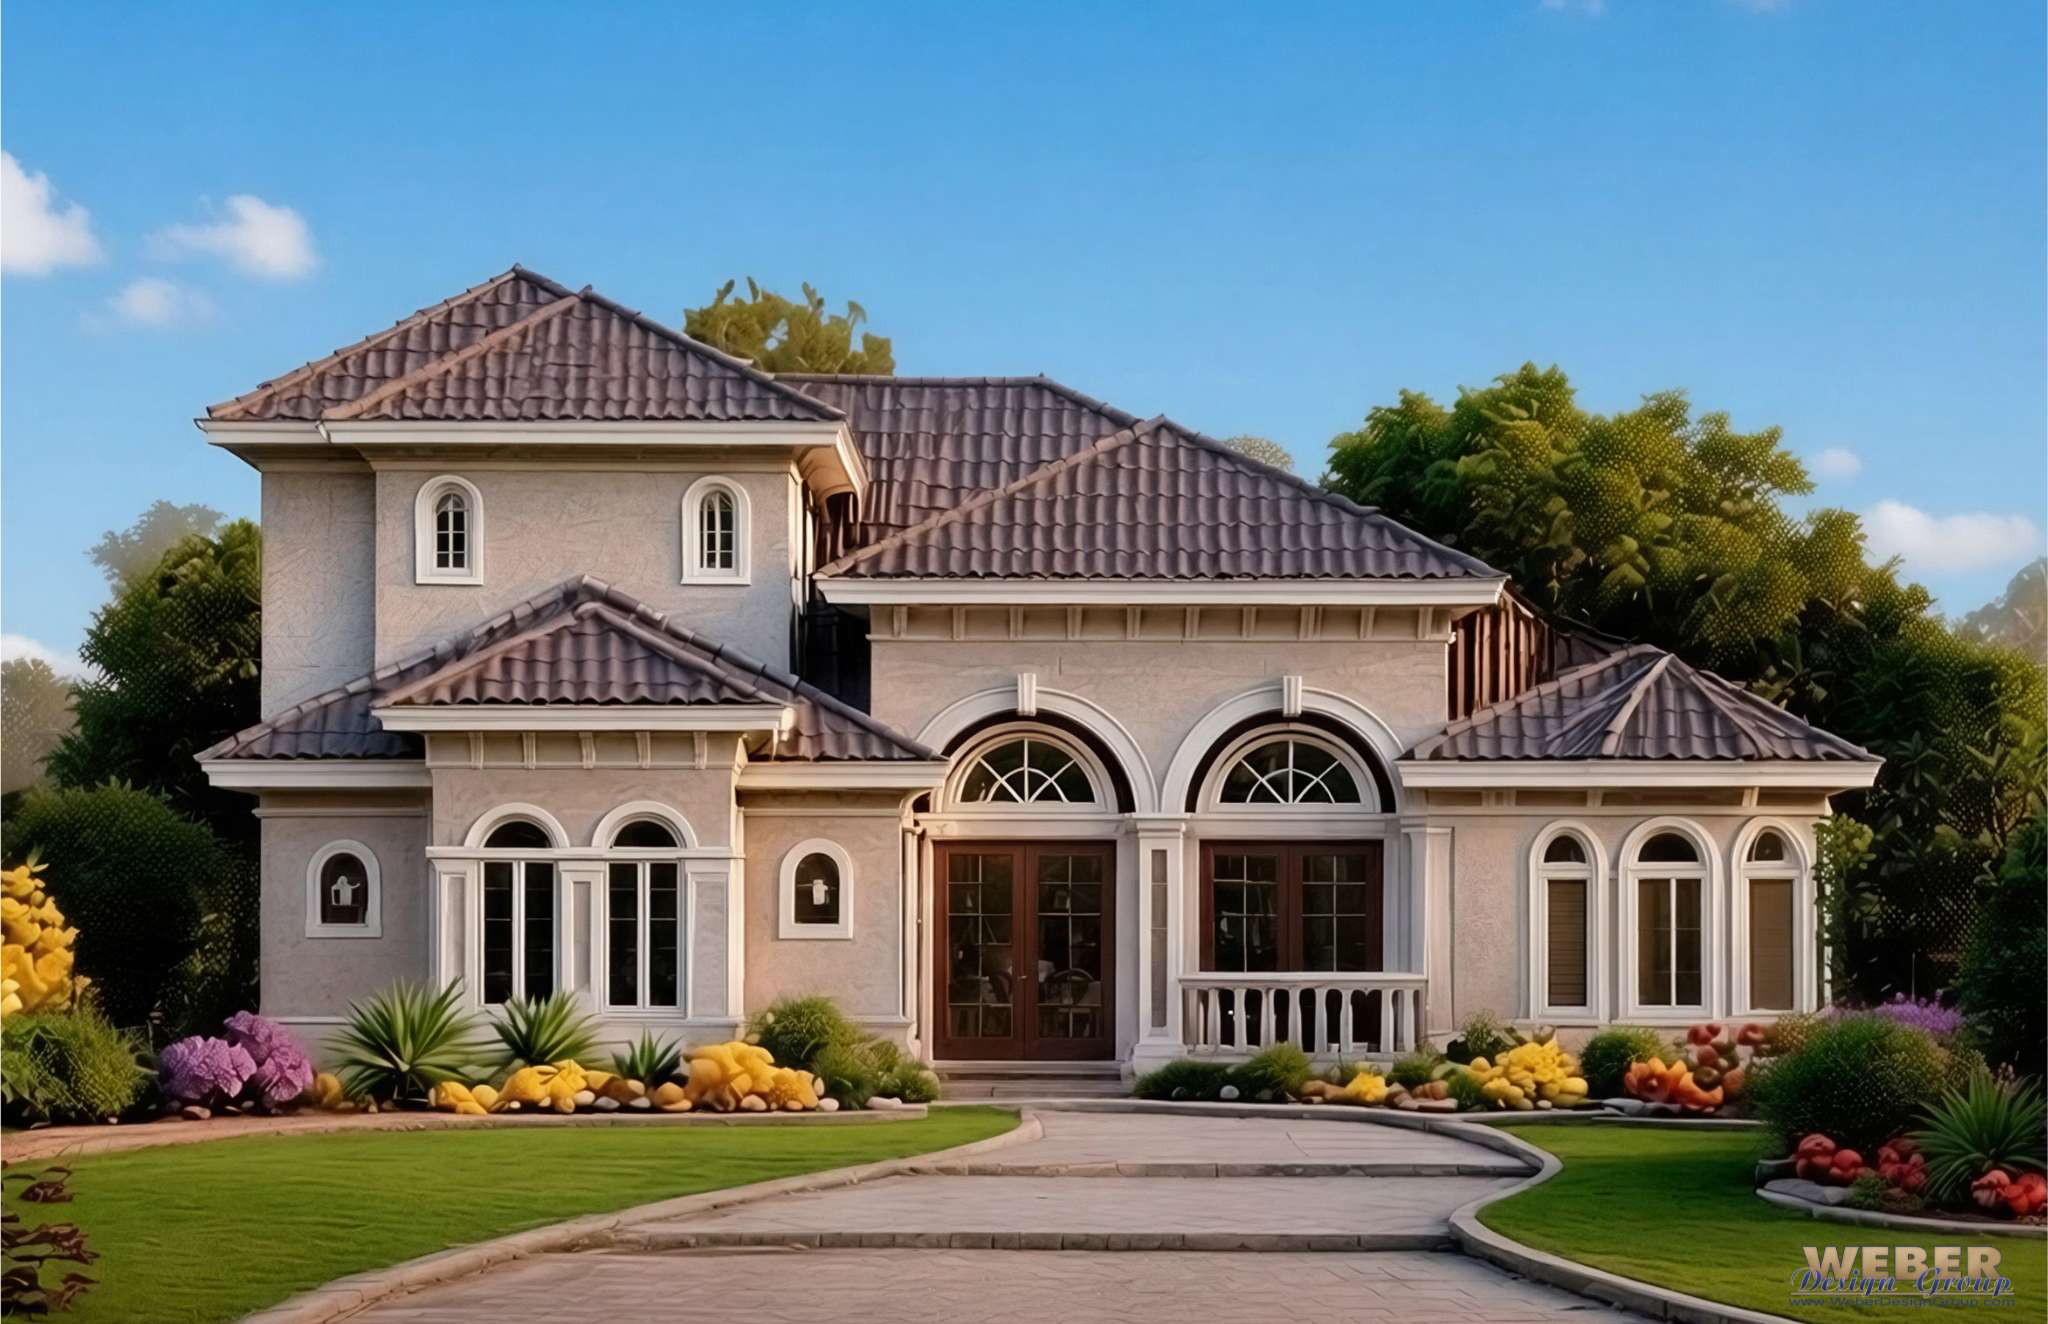

Avellino Isle House Plan
Width x Depth:54' X 83'Beds:3Living Area:2,931 S.F.Baths:2Floors:2Garage:2 -
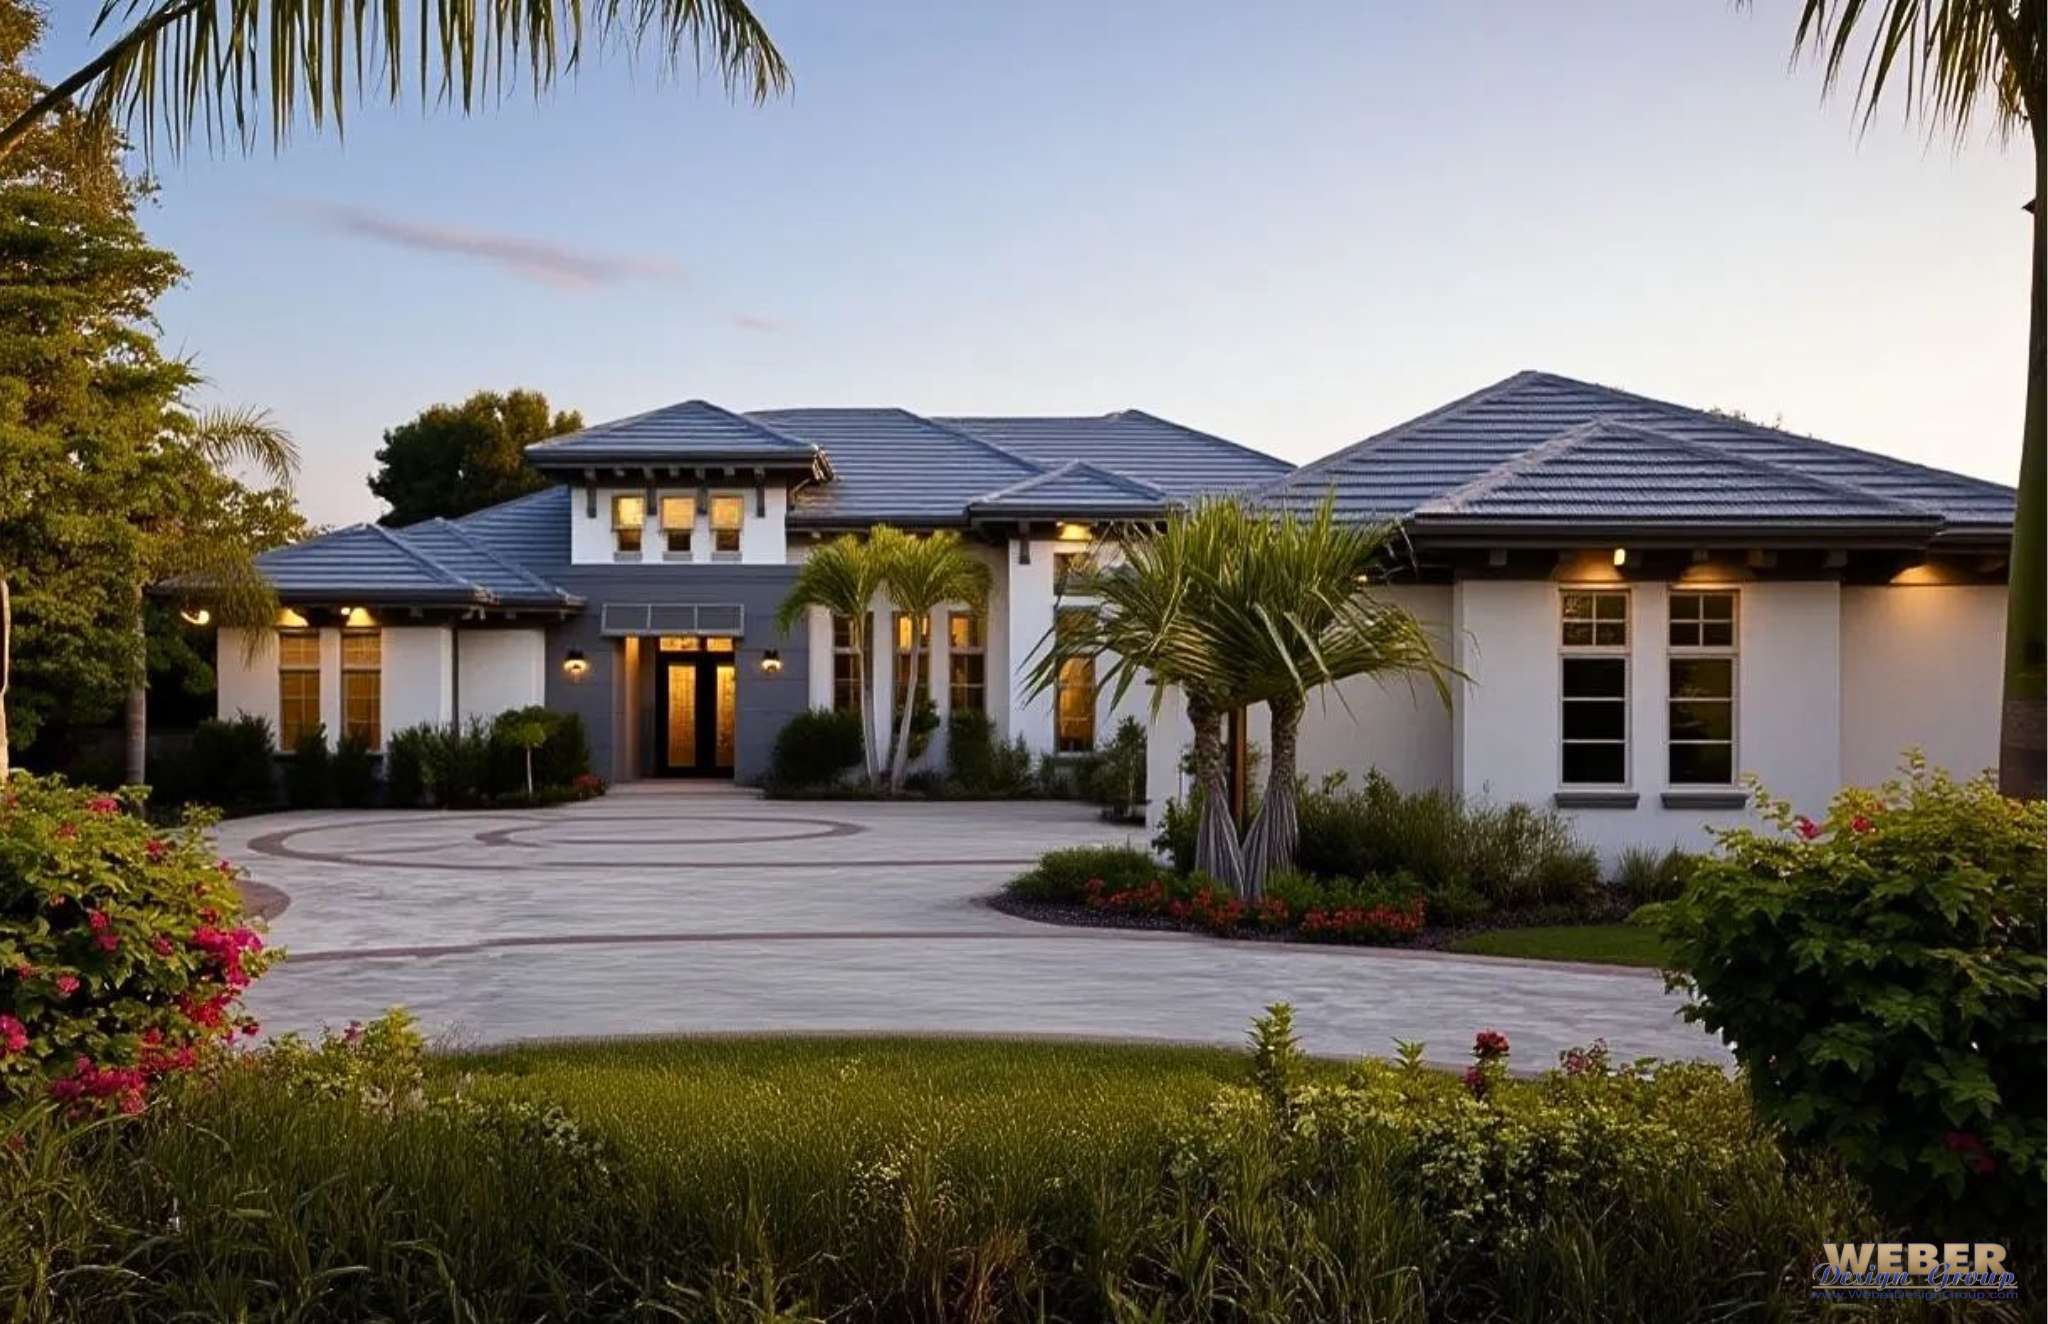

Avenue 5 House Plan
Width x Depth:75' X 123'Beds:4Living Area:3,869 S.F.Baths:4Floors:1Garage:3 -
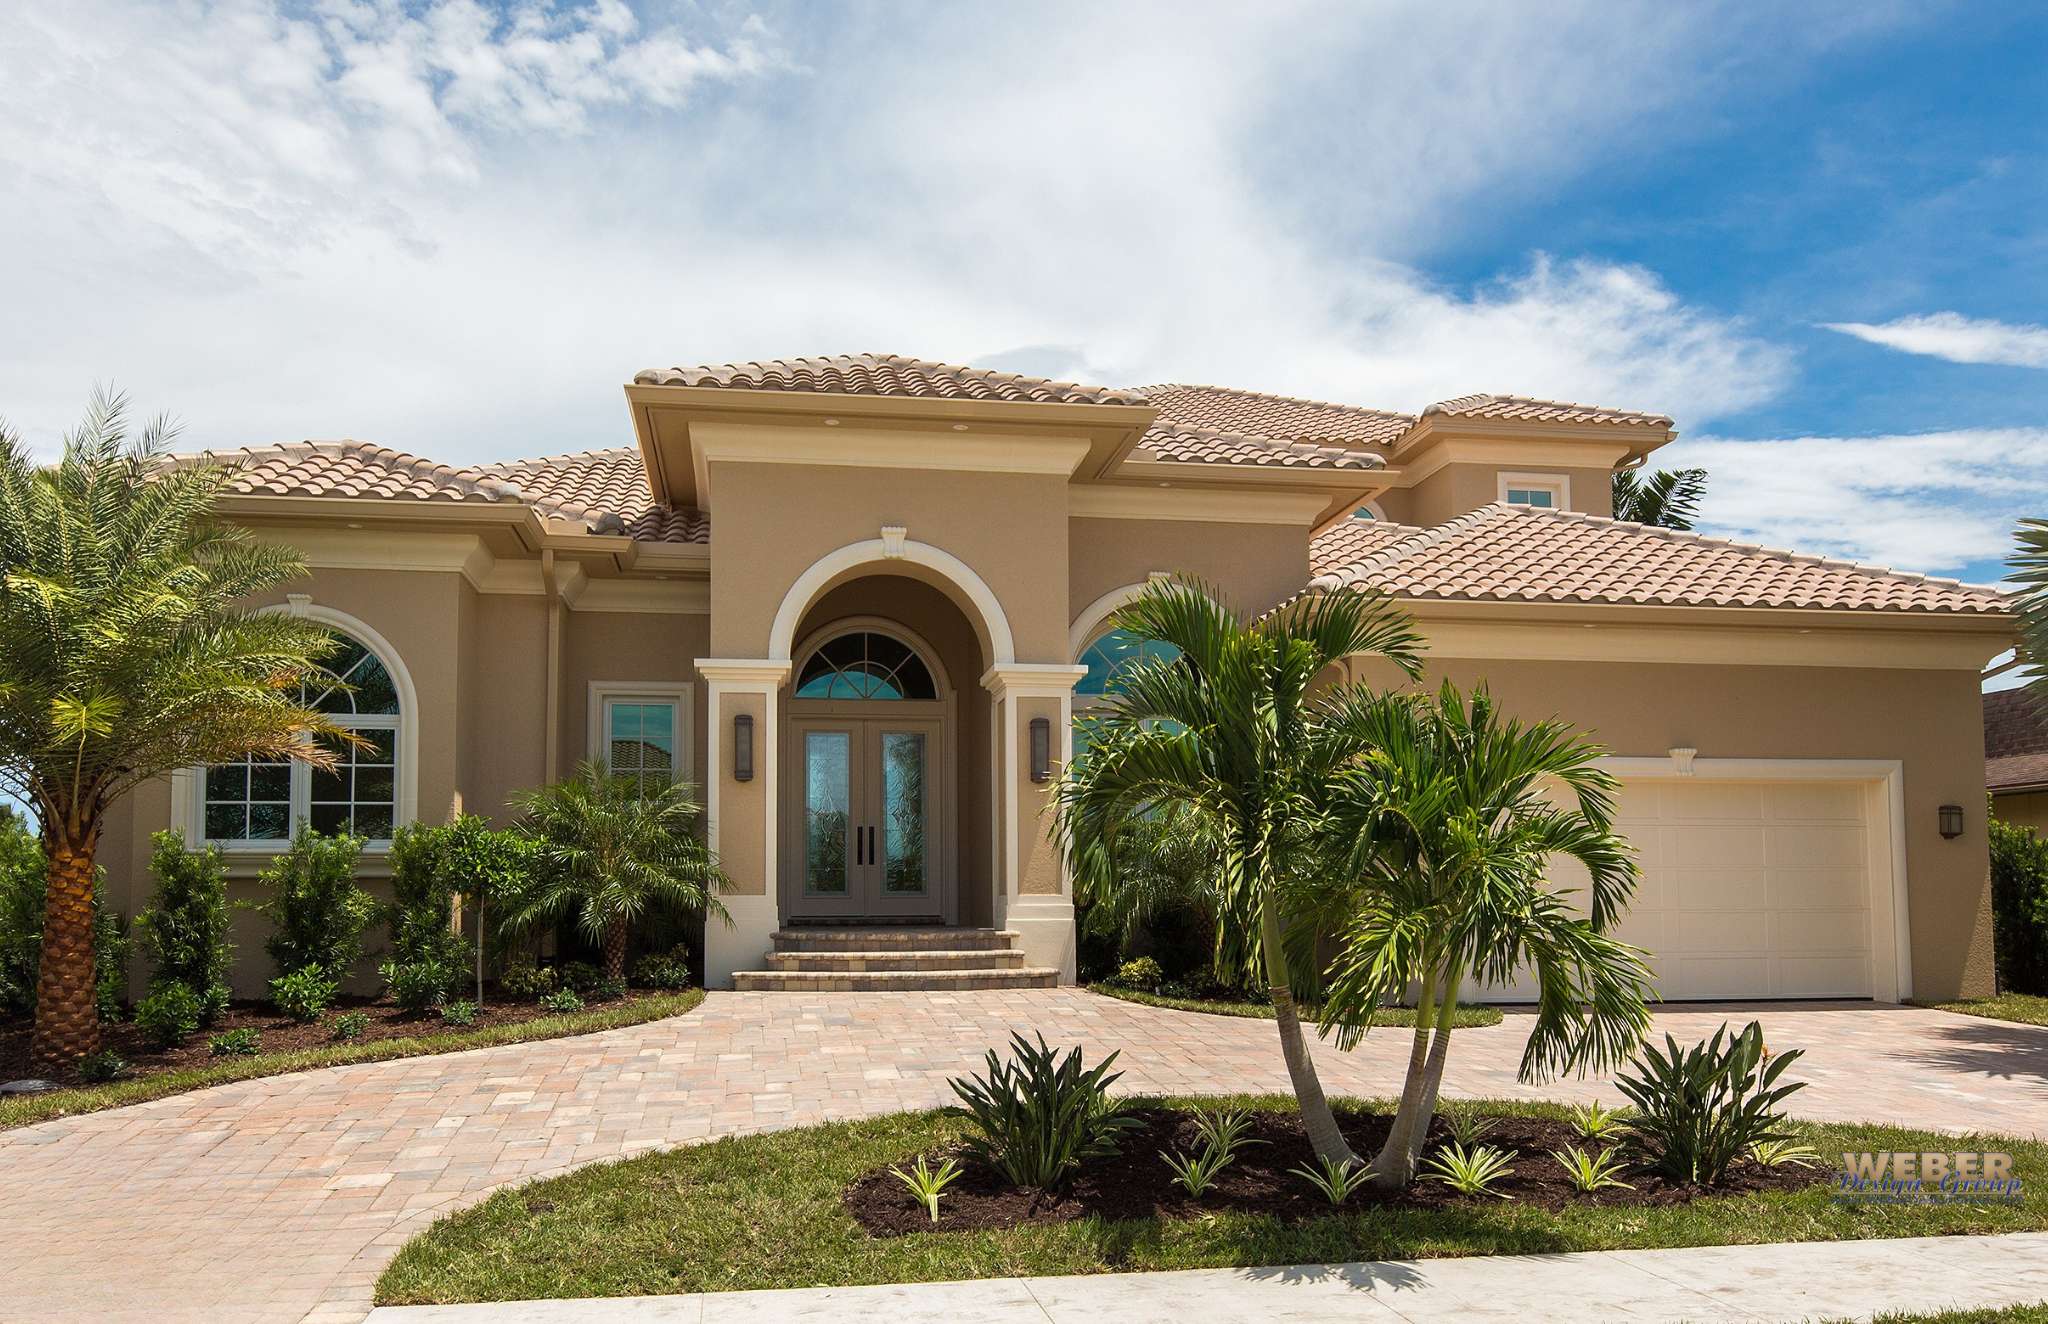

Banyan Cove House Plan
Width x Depth:65' X 60'Beds:4Living Area:3,276 S.F.Baths:3Floors:2Garage:2