waterfront house plan
Your search produced
89 matches
-


Arbordale House Plan
Width x Depth:80' X 64'Beds:4Living Area:4,524 S.F.Baths:5Floors:2Garage:2 -
Ashbrook House Plan
Width x Depth:74' X 117'Beds:4Living Area:4,696 S.F.Baths:5Floors:2Garage:3 -
-
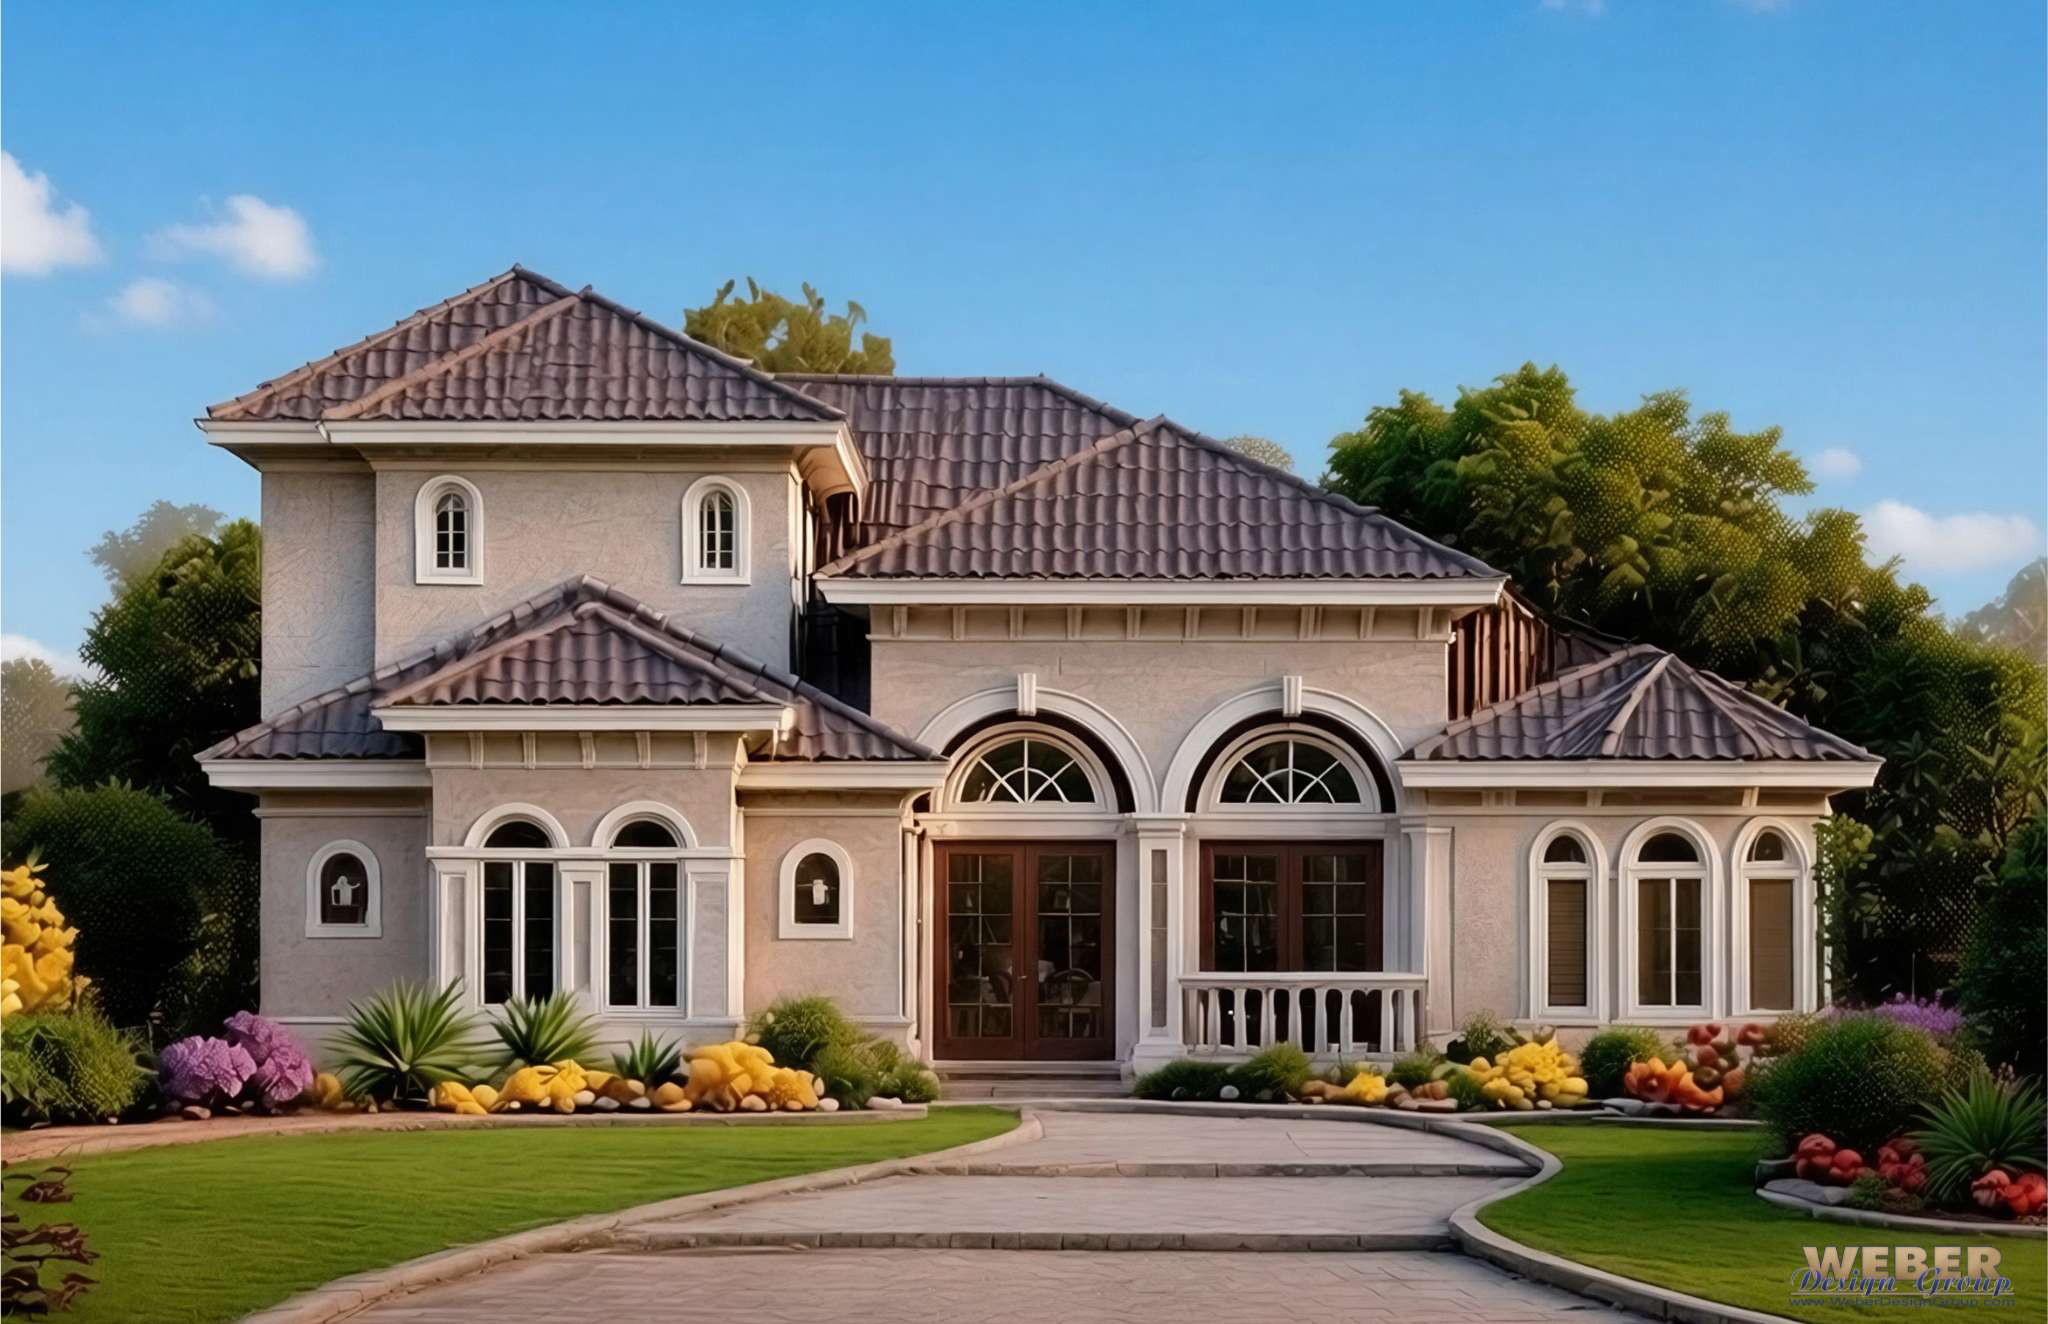

Avellino Isle Home Plan
Width x Depth:54' X 83'Beds:3Living Area:2,931 S.F.Baths:2Floors:2Garage:2 -
Bal Harbour House Plan
Width x Depth:59' X 104'Beds:4Living Area:3,634 S.F.Baths:3Floors:3Garage:4 -

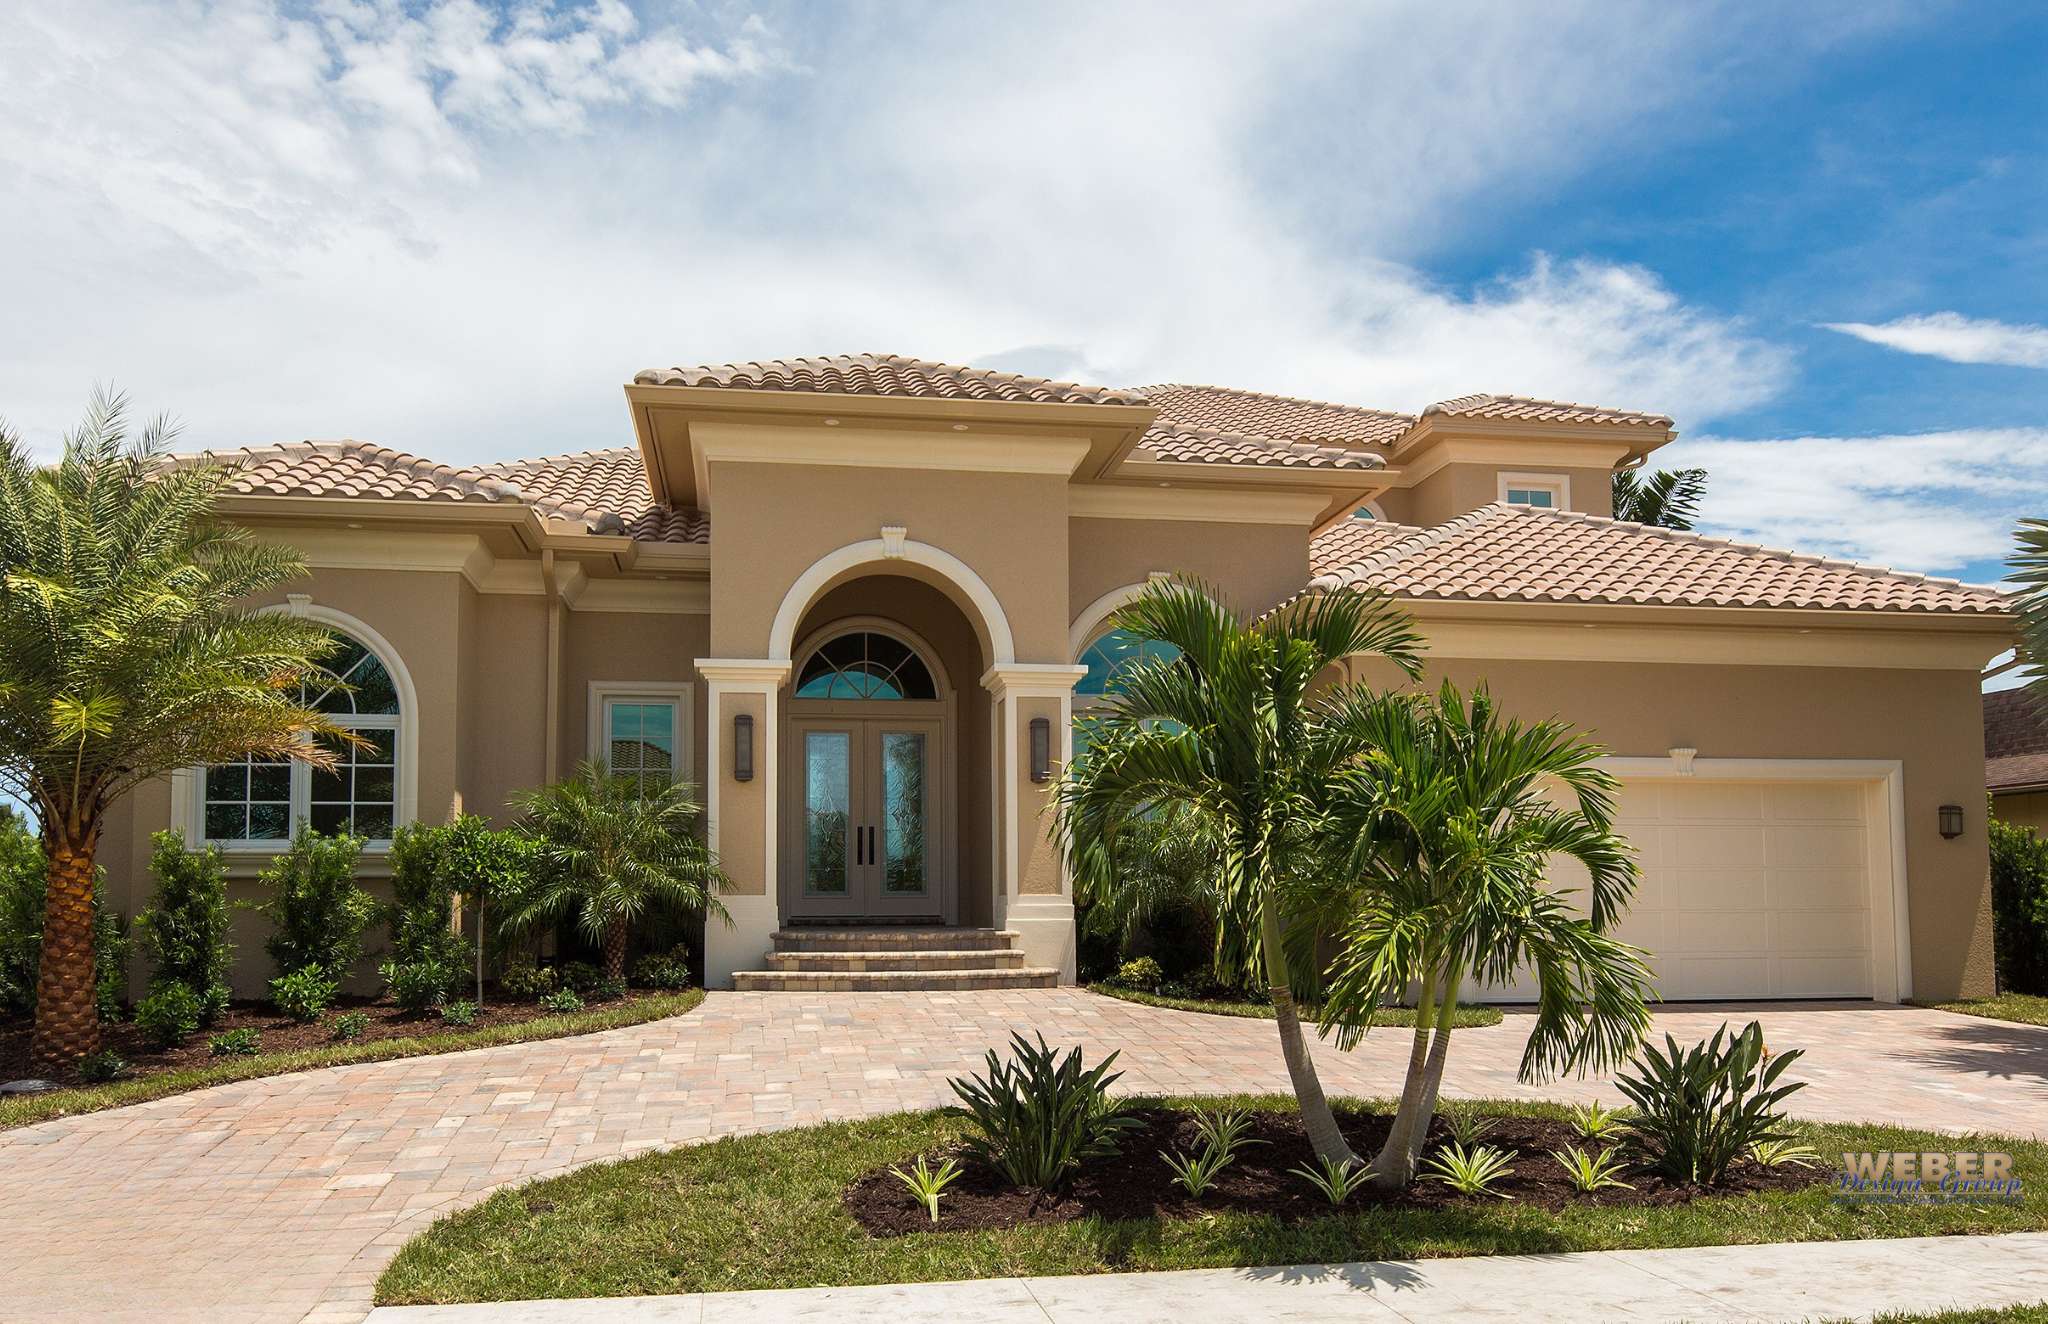

Banyan Cove House Plan
Width x Depth:65' X 60'Beds:4Living Area:3,276 S.F.Baths:3Floors:2Garage:2 -

Basseterre House Plan
Width x Depth:75' X 127'Beds:4Living Area:4,100 S.F.Baths:4Floors:1Garage:3 -
Bellagio House Plan
Width x Depth:154' X 144'Beds:6Living Area:9,870 S.F.Baths:6Floors:2Garage:6 -
Belle Air House Plan
Width x Depth:71' X 96'Beds:3Living Area:3,137 S.F.Baths:3Floors:1Garage:3 -
-
-
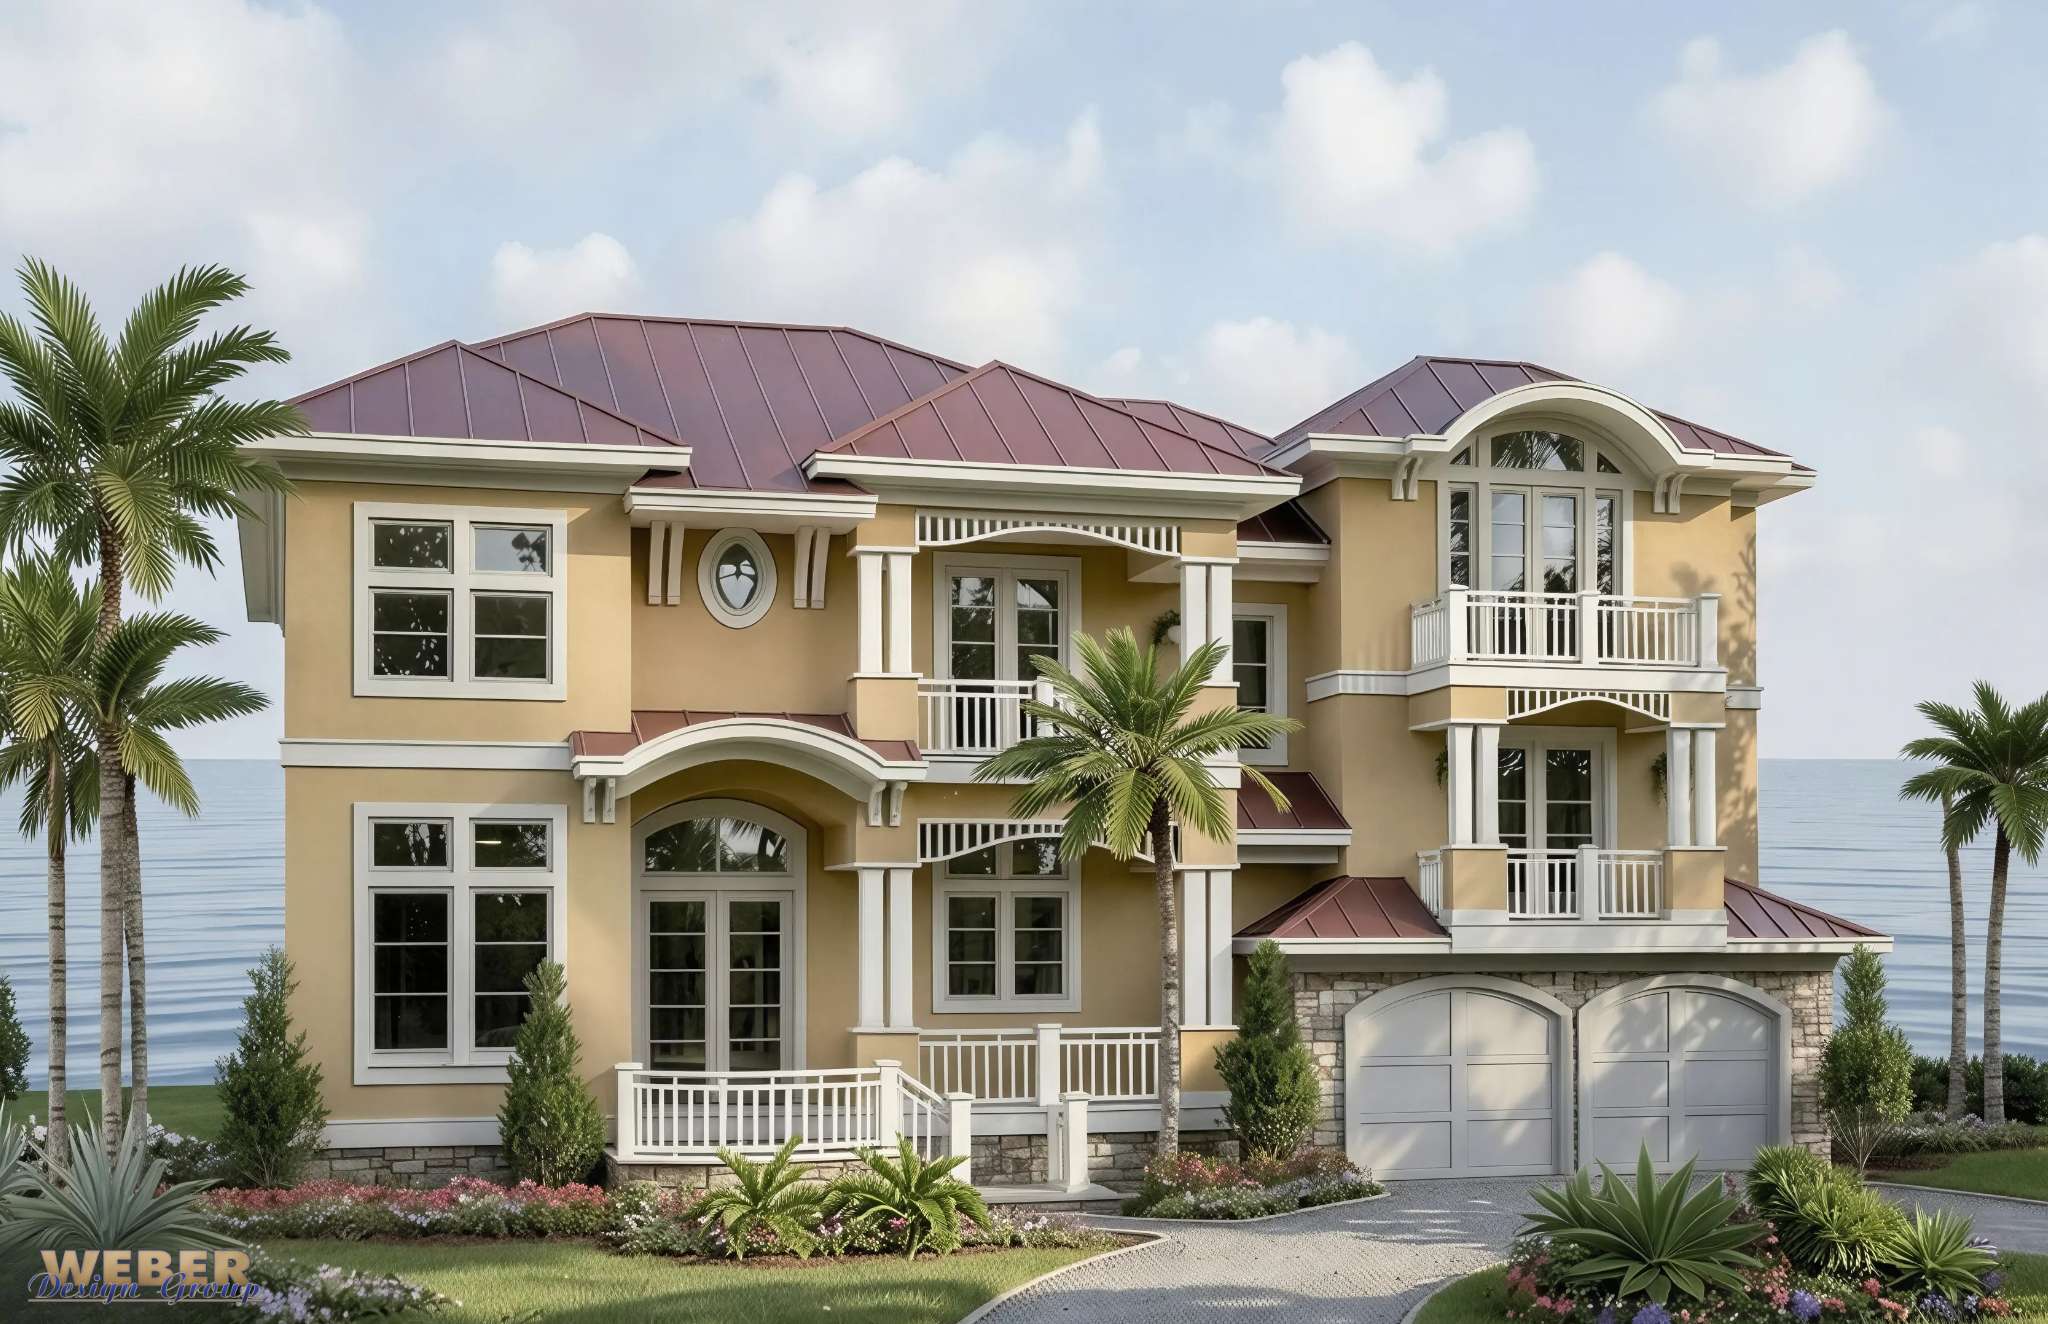
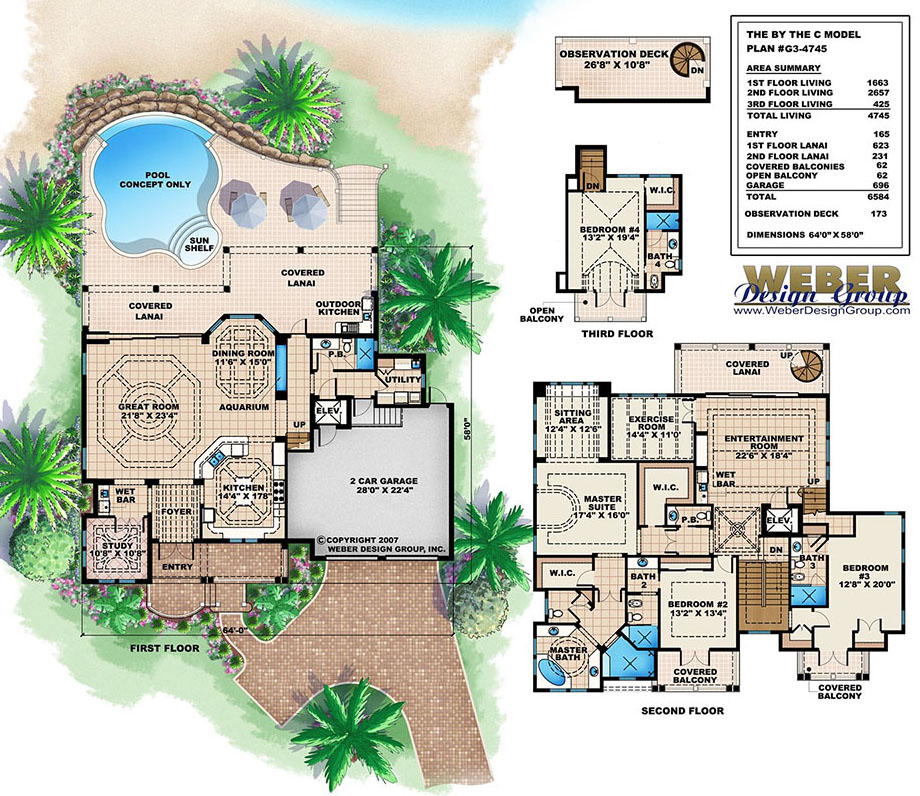
By The “C” House Plan
Width x Depth:64' X 58'Beds:4Living Area:4,745 S.F.Baths:5Floors:3Garage:2 -
-
-
-
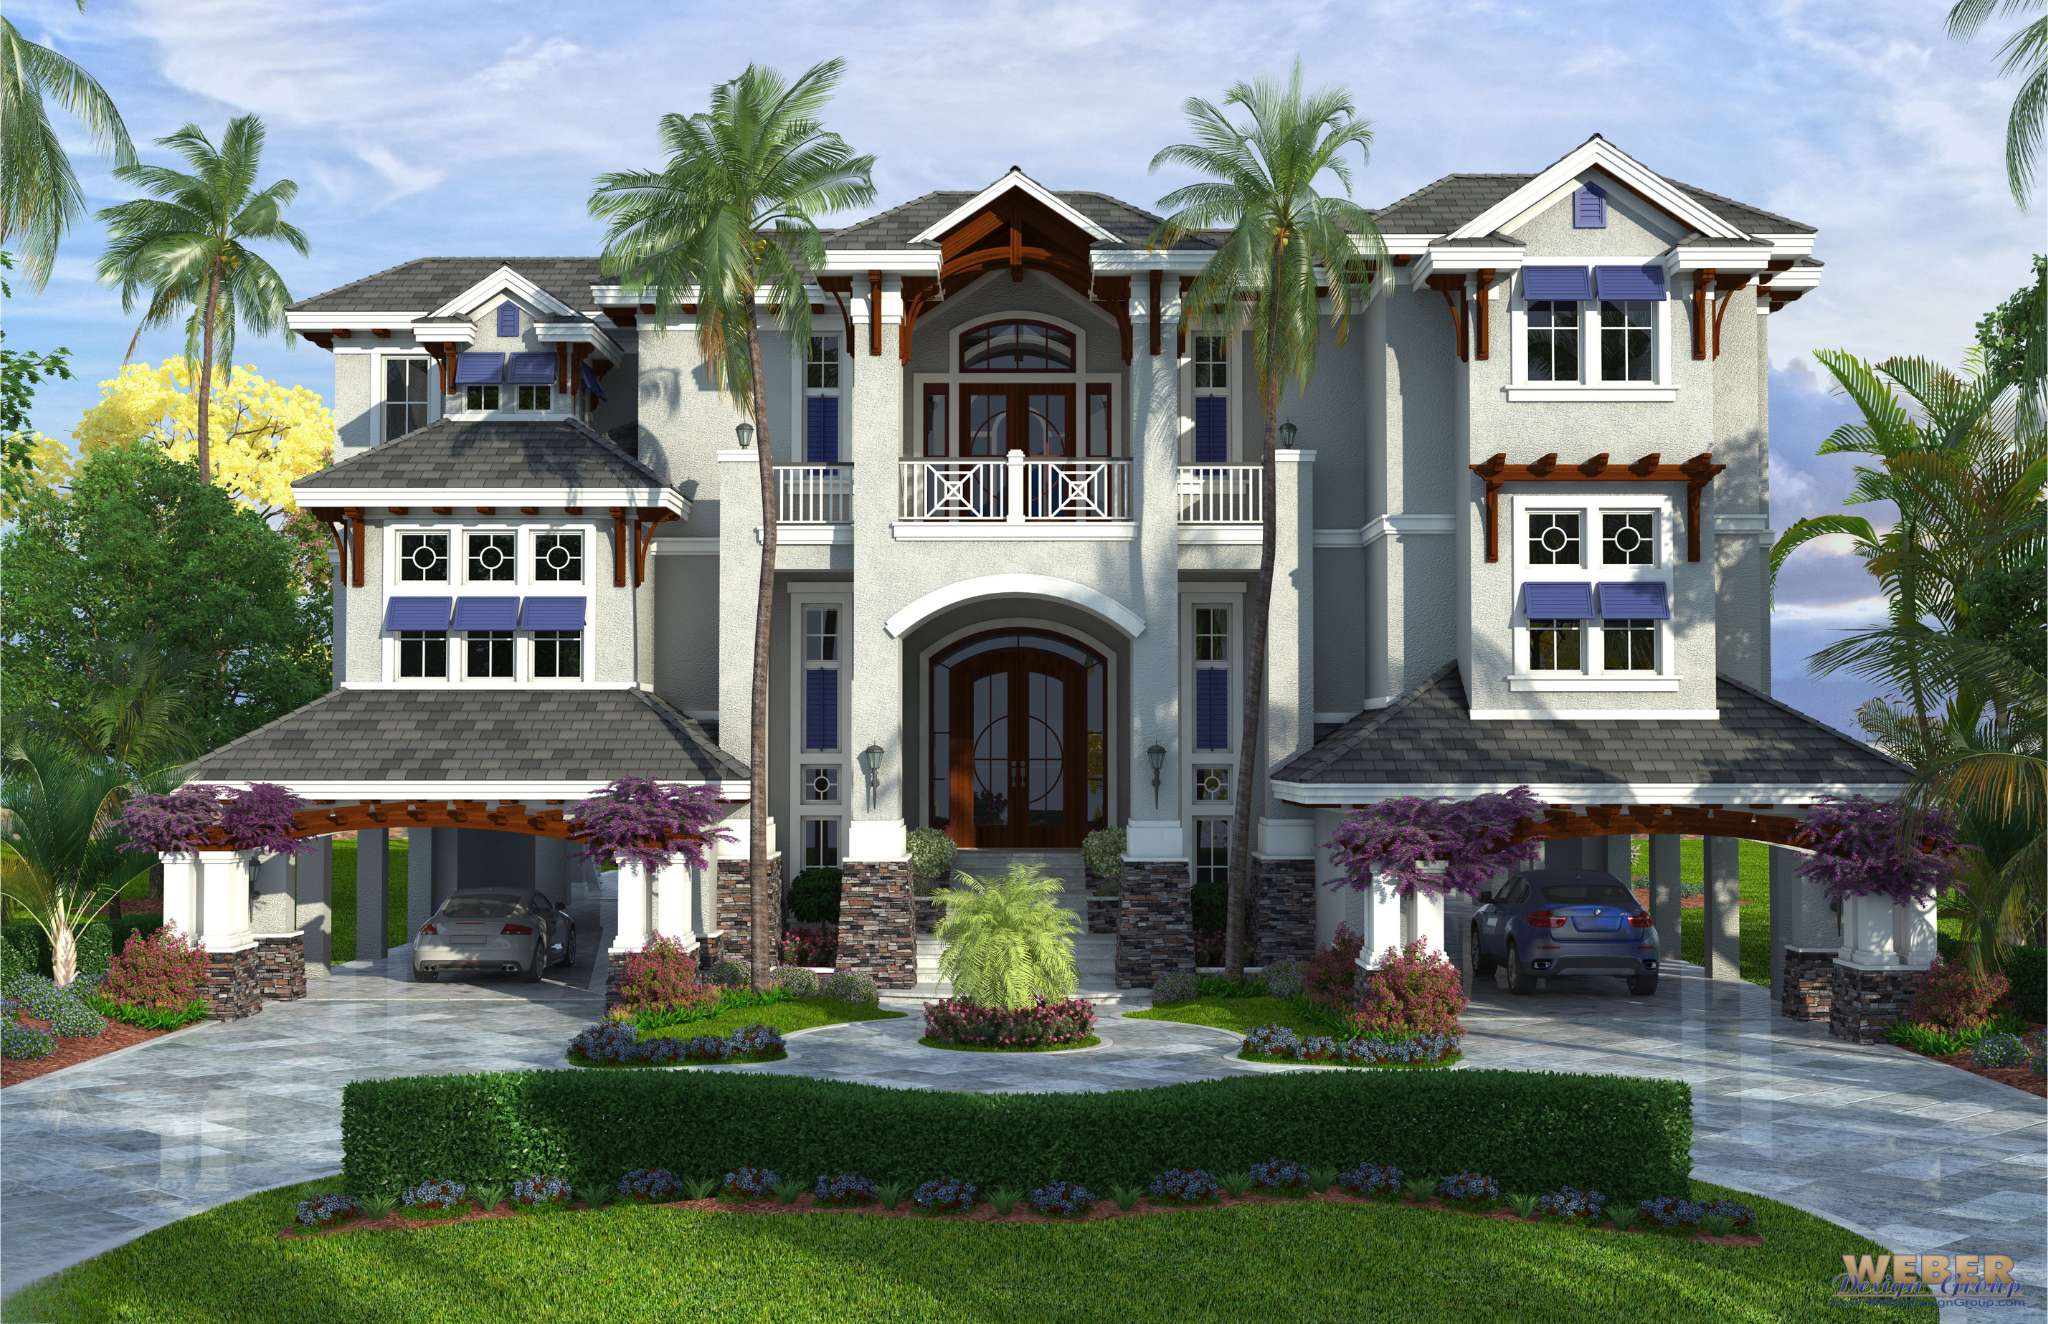

Caribbean Isle House Plan
Width x Depth:70' X 93'Beds:4Living Area:6,189 S.F.Baths:4Floors:3Garage:6