How to Choose the Right Lot Before You Choose a House Plan
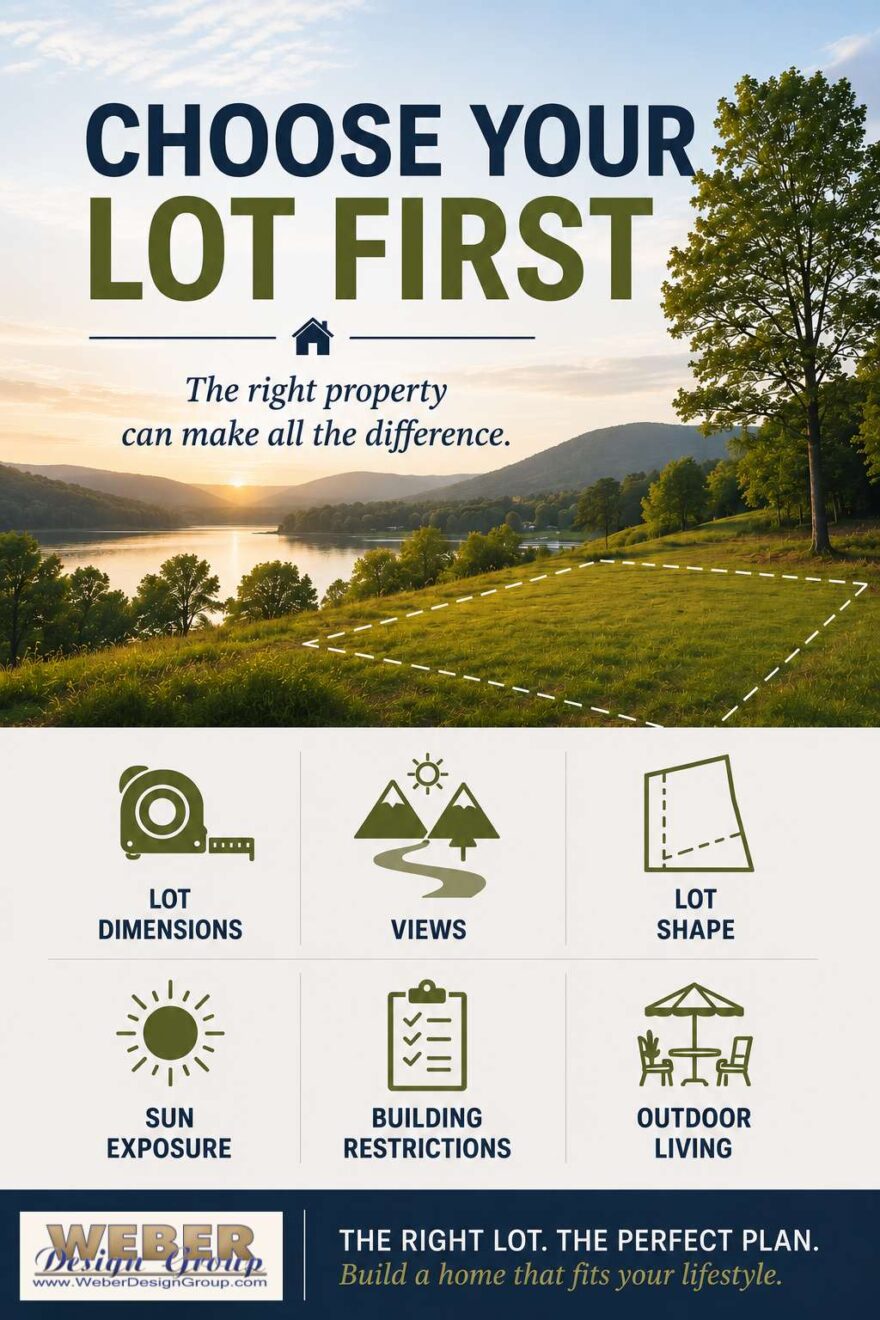
Many people fall in love with a house plan before they ever purchase property. However, learning how to choose the right lot first can save time, money, and frustration. The size, shape, views, and restrictions of a property all influence which house plan will work best. Before selecting a floor plan, it is important to understand how to choose the right lot for your lifestyle and future home.
The size, shape, location, and characteristics of your property can dramatically impact which house plans will work best. A beautiful design may not fit the lot, maximize the views, or comply with local building requirements. That’s why understanding your property before selecting a house plan can save time, money, and frustration.
Here are some of the most important factors to consider when choosing a lot for your future home.
1. Understand the Lot Dimensions
Before purchasing a lot, know its width and depth.
Some house plans are designed for wide lots, while others work best on narrow properties. Choosing a lot that matches the footprint of your preferred style gives you more flexibility during the design selection process.
2. Consider the Views
One of the biggest advantages of building a custom home is the ability to take advantage of beautiful surroundings.
Waterfront lots, golf course properties, wooded settings, and mountain views all influence how a house plan should be positioned. Plans with rear-oriented living areas, large windows, and expansive outdoor spaces are especially popular when the view is behind the home.
3. Pay Attention to the Lot Shape
Not every lot is a perfect rectangle.
Corner lots, pie-shaped lots, and irregular properties often require specialized house plans. However, these unique lots can also create opportunities for more privacy, better outdoor living areas, or distinctive curb appeal.
4. Evaluate Sun Exposure
The direction your home faces affects natural light throughout the day.
Think about where you want morning sun, afternoon shade, and outdoor living spaces. A well-positioned lanai, pool, or outdoor kitchen can become much more enjoyable when planned around the sun’s path.
5. Review Local Building Restrictions
Every community has building requirements.
Setbacks, height restrictions, easements, HOA guidelines, and zoning regulations can all impact what you can build. Reviewing these requirements before choosing a house plan helps avoid costly surprises later.
6. Think About Future Outdoor Living
Today’s homeowners want more than just indoor square footage.
Covered lanais, outdoor kitchens, swimming pools, and gathering spaces have become major priorities. Make sure the lot provides enough room for the outdoor lifestyle you envision.
Conclusion
The best house plan and the best lot work together. By understanding your property’s dimensions, views, restrictions, and outdoor potential, you can choose a house plan that feels like it was designed specifically for that location.
Taking the time to select the right lot first often leads to a better home, a smoother building process, and a more enjoyable living experience for years to come.
Ready to take the next step? Explore our extensive collection of house plans designed for every lifestyle, lot type, and architectural preference. Whether you’re building on the water, in the suburbs, or on a unique property, you’ll find a design that feels right at home.