Learning Resources

Stock house plans can cost less because the design work is completed in advance. See what comes in a construction set and which site-specific drawings your project may still need.
Read more

A house plan establishes the shape of a home, but its exterior materials help define its personality. See how stucco, stone, siding, shutters, roofing, and accent finishes change the way a design feels.
Read more

Planning for pets begins with the floor plan. Explore practical ideas for washing, feeding, sleeping, outdoor access, storage, and everyday routines.
Read more
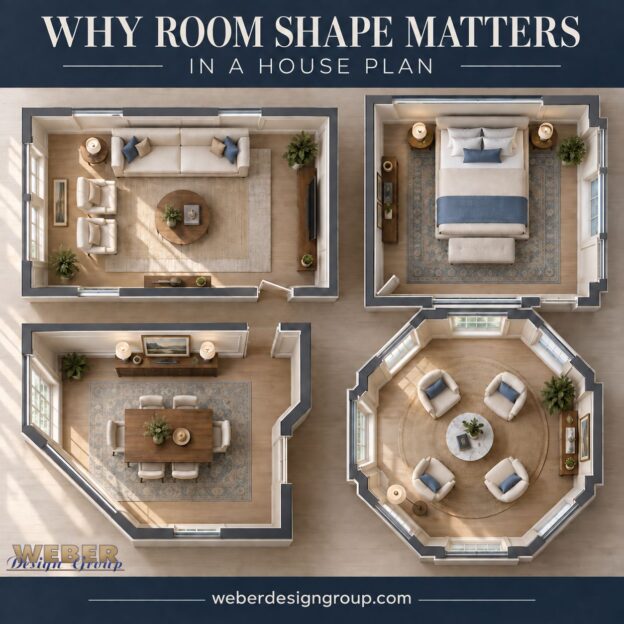
Square footage tells you how much space a room has, but its shape helps determine how that space works. Learn what rectangular, square, angled, curved, and octagonal rooms can mean for furniture placement, focal points, usable walls, and everyday movement.
Read more

The most memorable view in a house plan may not face the water or backyard. Discover how courtyards, great rooms, staircases, corner windows, and outdoor connections can create beautiful views from within.
Read more

Some of the most memorable spaces in house plans are the ones between the rooms. Discover how foyers, galleries, hallways, vestibules, and stair landings can add character, light, and purpose throughout a house.
Read more

What happens when dinner, garage arrivals, homework, play, and family gathering all occur at once? Use the 6 p.m. test to see how well a floor plan supports everyday life.
Read more

What should you see when you enter a house? Explore how thoughtful foyer sightlines connect great rooms, outdoor living spaces, and privacy.
Read more

Discover how room placement, interior walls, flooring, doors, plumbing locations, and sound-reducing products can help create a quieter home.
Read more

Choosing the right garage style involves more than counting vehicles. Explore front-entry, side-entry, courtyard, split, tandem, detached, and drive-under garages to find the best fit for your property and lifestyle.
Read more

Thoughtful window placement can make a room feel larger, brighter, and more connected to its surroundings. Discover how window height, direction, and location influence natural light, privacy, views, furniture placement, and everyday comfort.
Read more

Ceiling height influences how spacious, comfortable, and inviting a home feels. Learn how it affects natural light, room proportions, and open living areas.
Read more