The Best House Plan Features for Aging in Place
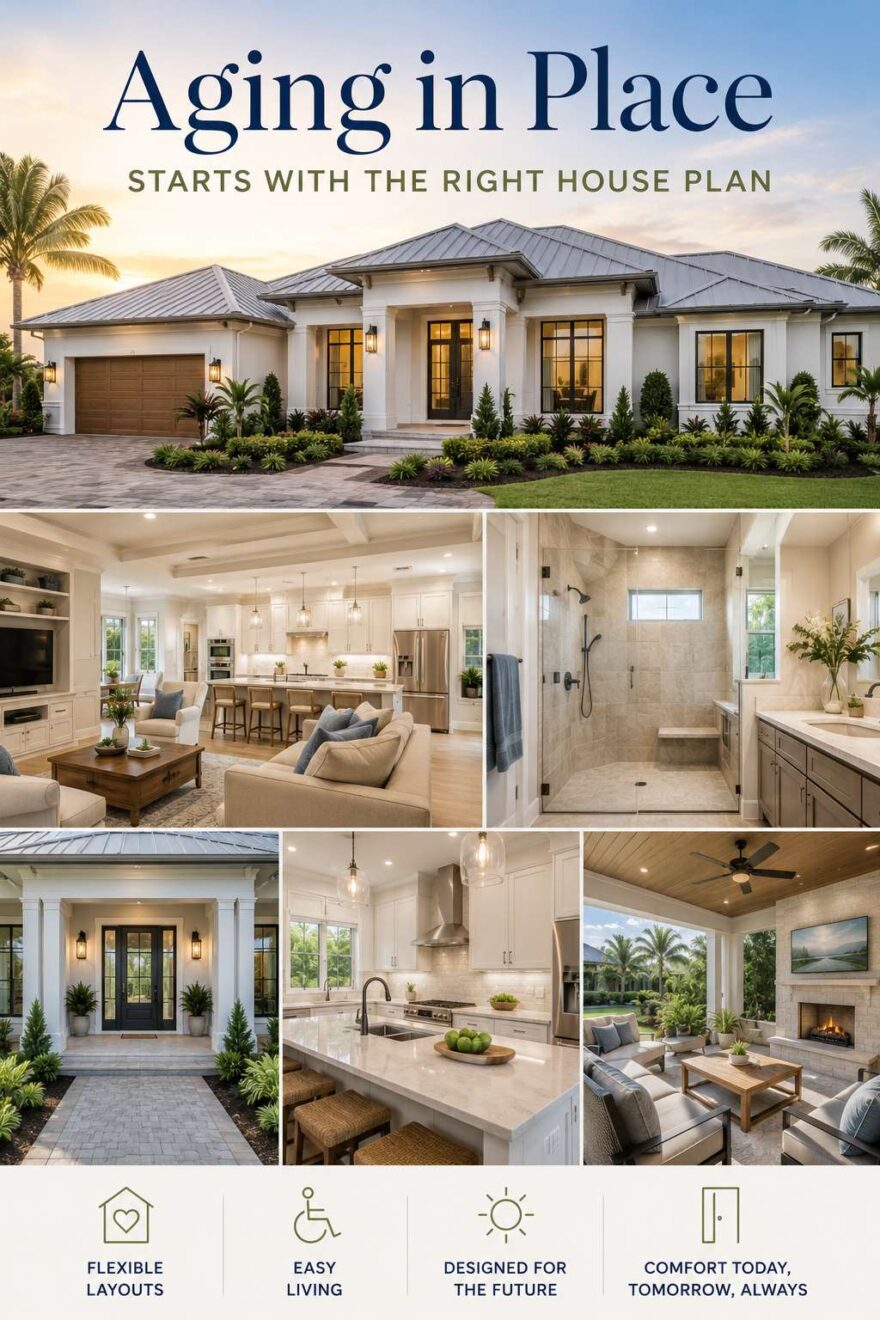
More homeowners today are thinking beyond their immediate needs when selecting a house plan. While style, square footage, and curb appeal remain important, many buyers are also considering how well a home will serve them in the years ahead.
According to the Centers for Disease Control and Prevention (CDC), aging in place is the “ability to live in one’s own home and community safely, independently, and comfortably, regardless of age, income, or ability level.”
For many people, that goal begins with choosing the right house plan. Thoughtful design decisions can create a home that is comfortable today while providing flexibility for changing needs in the future.
Fortunately, aging in place does not mean sacrificing beauty or modern living. Many of today’s most desirable house plan features naturally support long-term comfort, convenience, and independence.
Why More Homeowners Are Planning to Age in Place
Many homeowners prefer to remain in familiar surroundings rather than relocate later in life. Staying in the home you love can help maintain community connections, preserve independence, and eliminate the stress of a future move.
As a result, more homebuyers are looking for house plans that offer long-term livability. By planning ahead, homeowners can often reduce the need for major renovations while enjoying a more functional home from day one.
Aging in Place Starts with Universal Design
Many of the best aging-in-place house plans incorporate the principles of Universal Design.
Universal Design focuses on creating homes that are comfortable and functional for people of all ages and abilities. Rather than adding specialized features later, Universal Design encourages thoughtful planning from the beginning.
The result is a home that works well for young families, busy professionals, visiting grandparents, and homeowners who plan to remain in their homes for many years.
Start with a Single-Story House Plan
One of the most important aging-in-place considerations is reducing the need to navigate stairs every day.
A single-story house plan keeps essential living spaces on one level, including the kitchen, living areas, primary suite, and laundry room. This layout reduces physical strain and helps lower the risk of falls.
If you prefer a two-story design, consider a house plan that includes the primary suite on the main floor. This provides flexibility if mobility needs change over time.
Look for Step-Free Access
One feature that is often overlooked is how homeowners enter and move through the home.
House plans that minimize steps between the driveway, garage, front entry, and main living areas can be easier to navigate for people of all ages. Step-free access also benefits guests, strollers, grocery carts, and anyone with temporary mobility limitations.
Reducing elevation changes whenever possible can improve both safety and convenience.
Prioritize Wider Hallways and Doorways
Mobility needs can change unexpectedly. Wider hallways and doorways help create a home that remains comfortable and functional for years to come.
Look for house plans that feature:
• Spacious hallways
• Wide door openings
• Open circulation paths
• Generous room transitions
These features improve everyday movement throughout the home while providing greater flexibility for future needs.
Choose an Open Floor Plan
Open floor plans remain one of the most popular design choices for good reason.
By reducing walls and creating clear sightlines, open layouts allow homeowners to move more freely between living spaces. They also improve natural light and make entertaining easier.
Additionally, fewer tight corners and narrow passageways create a safer and more accessible environment.
Select a Primary Suite Designed for Long-Term Comfort
The primary suite should provide both comfort and convenience.
Features worth considering include:
• Main-level location
• Spacious bedroom layout
• Large walk-in closet
• Direct access to outdoor living areas
• Convenient access to the laundry room
These features can make daily routines easier while supporting long-term livability.
Look for a More Accessible Bathroom Layout
Bathrooms are one of the most important spaces to evaluate when planning for aging in place.
While future modifications may never be necessary, a spacious bathroom provides greater flexibility if needs change over time.
Helpful features include:
• Large walk-in showers
• Room for a bench or seating area
• Double vanities with adequate clearance
• Open floor space
• Comfortable circulation around fixtures
A larger, well-designed bathroom is often easier to adapt than a smaller, confined space.
Include a Functional Laundry Room
Carrying laundry up and down stairs becomes more challenging over time.
A conveniently located laundry room can simplify one of the most common household tasks. Ideally, it should be located near the primary suite or other frequently used living areas.
Additional storage, countertop space, and organization features can further improve functionality.
Pay Attention to Kitchen Design
The kitchen is one of the most frequently used spaces in any home.
When evaluating house plans, consider features that support ease of movement and everyday convenience:
• Open layouts
• Large work areas
• Clear walking paths
• Convenient access to dining spaces
• Ample storage
• Kitchen islands with seating
A thoughtfully designed kitchen can remain comfortable and efficient for decades.
Better Lighting Matters More Than You Think
Good lighting becomes increasingly important as homeowners age.
House plans that maximize natural light through large windows, sliding glass doors, and open living spaces can create a brighter and safer environment. Well-lit hallways, kitchens, bathrooms, and stairways also improve visibility and comfort.
Natural light offers the added benefit of making living spaces feel larger and more inviting.
Don’t Overlook Outdoor Living Access
Many homeowners want to continue enjoying outdoor spaces throughout retirement and beyond.
House plans that provide easy access to covered lanais, patios, courtyards, and outdoor living areas help support that goal.
Wide openings, convenient access from the primary suite, and minimal transitions between indoor and outdoor spaces can make outdoor enjoyment easier for years to come.
Create Flexible Spaces for Changing Needs
One of the smartest aging-in-place strategies is selecting a house plan with adaptable spaces.
A study, bonus room, or guest suite can serve many purposes throughout the life of the home.
Over time, these spaces may become:
• A home office
• A hobby room
• A fitness room
• A caregiver suite
• A guest bedroom
Flexibility allows the home to evolve alongside changing lifestyles and priorities.
Think About Storage and Organization
Good storage contributes more to long-term comfort than many homeowners realize.
Clutter can create tripping hazards and make everyday tasks more difficult. House plans with well-designed storage help keep living spaces organized and functional.
Look for features such as:
• Walk-in closets
• Linen storage
• Pantry space
• Garage storage
• Utility room storage
An organized home is often a safer and more enjoyable home.
The Best Aging-in-Place House Plans Don’t Look Different
One of the biggest misconceptions about aging in place is that it requires a home that feels clinical or institutional.
In reality, many of the most desirable house plan features today also support long-term livability. Open floor plans, main-level primary suites, spacious bathrooms, abundant natural light, outdoor living spaces, and flexible rooms all contribute to a home that can adapt to changing needs.
The most successful aging-in-place house plans are not designed around limitations. Instead, they are designed around flexibility. By choosing a house plan that can adapt as your lifestyle evolves, you create a home that remains comfortable, functional, and enjoyable for years to come.
Whether you are building your forever home, planning for retirement, or simply thinking ahead, choosing a house plan with aging-in-place features is an investment in long-term comfort and peace of mind.
Frequently Asked Question
What is the difference between aging in place and Universal Design?
Aging in place refers to the ability to remain in your home safely and independently as you age. Universal Design is the approach used to create homes that are functional and comfortable for people of all ages and abilities. Many of the best aging-in-place house plans incorporate Universal Design principles from the beginning, making homes easier to live in today and more adaptable for the future.