Planning a Pet-Friendly House From the Floor Plan
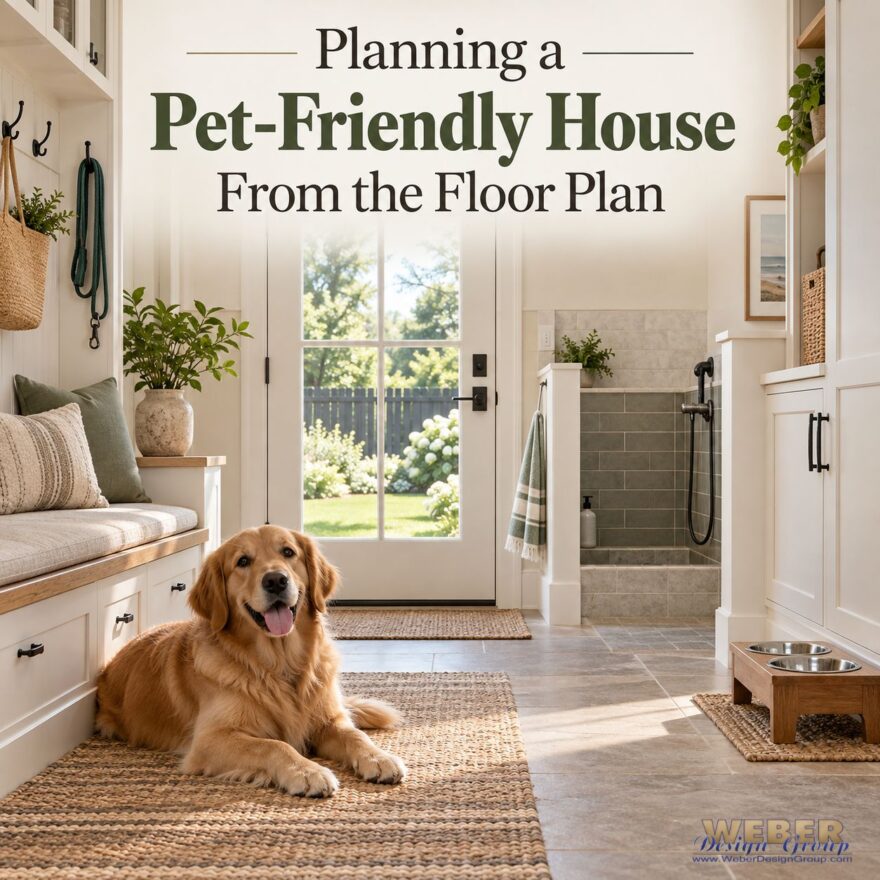
Pets do not simply live in our houses. They follow us through the kitchen, wait near the door, and settle wherever the family gathers. Therefore, it makes sense to consider their daily routines when choosing a house plan.
A pet-friendly house does not require an elaborate list of special rooms. Instead, a few thoughtful decisions can make everyday life easier for both people and pets. The best time to explore those possibilities is while reviewing the floor plan. At that stage, you can think through traffic patterns, storage, outdoor access, and quiet spaces before construction begins.
The following ideas are planning considerations rather than standard features in every house plan. Some may already fit naturally within a design. Others may require a modification or a conversation with your builder.
Begin With Your Pet’s Daily Routine
Before comparing specific features, picture a typical day with your pet. Which entrance do you use after a walk? Where do you store food, leashes, towels, and medications? Does your pet prefer to sleep near the family or in a quieter room?
These simple questions help connect a pet’s needs to the way a house plan functions. For example, an active dog may benefit from easy access to a secure yard. An older pet may need fewer stairs and a comfortable resting place on the main level. Meanwhile, indoor cats may enjoy a quiet window, protected screened space, or room for climbing furniture.
Every household is different. As a result, the right choices depend on your pets, property, climate, and daily schedule.
Consider a Pet-Washing Area
A dedicated pet-washing area can help contain wet paws, sand, and outdoor dirt. However, it does not have to become a separate room. Some homeowners may consider adding a low shower or washing station within a laundry room, mudroom, or garage.
Location matters as much as the fixture itself. A washing area near the everyday family entrance may allow you to clean a pet before it reaches the main living spaces. Nearby storage for towels, shampoo, and brushes can make the area even more useful.
When reviewing a floor plan, look at the relationship between the garage, utility spaces, and backyard. Then, ask whether one of those areas could support a pet-washing station. Plumbing, drainage, ventilation, finishes, and available floor space should all be discussed with the appropriate building professionals.
Plan a Practical Feeding Station
Food and water bowls often end up in a busy walkway. A better location can keep them accessible without placing them directly in the household traffic path.
A feeding station might fit along the edge of a kitchen, inside a walk-in pantry, or near a utility area. Some families may prefer a built-in cabinet niche. Others may simply reserve an open section of wall for bowls and a washable mat.
Also consider where the pet food will be stored. A nearby cabinet or pantry shelf can simplify mealtime. In addition, durable flooring and easy-to-clean surfaces may help manage spills. The goal is not to hide the feeding area. Instead, it should work naturally with the household’s routine.
Think Through Secure Outdoor Access
Convenient outdoor access can be valuable, but security should guide the decision. A door leading to a fenced yard, enclosed courtyard, covered lanai, or screened outdoor space may create a useful connection. Still, the property and final construction determine whether that access will be safe for a particular pet.
Study which rooms connect to the backyard. A family entrance near a secure outdoor area may simplify walks, playtime, and cleanup. However, direct access from a bedroom or main living area may not suit every household.
If you are considering a pet door, think beyond convenience. Size, placement, weather protection, energy efficiency, wildlife, and controlled access all deserve attention. A secure electronic model may be worth discussing, depending on the pet and location.
Create a Quiet Sleeping Location
Pets often want to remain close to their people without resting in the center of the activity. Therefore, a quiet sleeping location can provide comfort while keeping beds or crates away from major walkways.
Potential locations might include a bedroom corner, a study, a spacious laundry room, or an alcove near the family room. A main-level location may work especially well for an older pet that struggles with stairs. Meanwhile, a pet that becomes overwhelmed by noise may need a space farther from the kitchen or front entry.
When studying a floor plan, note the quieter edges of the house. Also consider natural light, temperature, flooring, and nearby doors. A good sleeping area should feel protected, comfortable, and connected to the household.
Use the Everyday Family Entrance Wisely
The everyday entrance often becomes the center of pet activity. Family members may arrive there with leashes, carriers, muddy paws, or bags of food. Because of that, the space near a garage entry, mudroom, or utility room deserves careful attention.
Look for enough room to pause before entering the main house. A small cabinet, wall hooks, or bench could hold leashes, waste bags, towels, and outdoor gear. If space allows, a closed cabinet may also keep supplies organized and away from curious pets.
This area can connect several pet-friendly ideas. For example, the feeding station, washing area, supply storage, and secure outdoor door could all remain near the same daily route. That arrangement may reduce clutter while keeping pet care convenient.
Look Beyond Individual Features
A pet-friendly house plan is not defined by one special addition. The overall layout matters just as much. Consider stair locations, door swings, narrow passages, flooring transitions, and the distance between indoor and outdoor spaces. Think about where a gate, crate, litter box, or aquarium might fit without disrupting the room.
It is also helpful to plan for the future. A young pet’s needs can change over time. Likewise, a household may welcome a different type or size of pet later. Flexible spaces can adapt more easily as those needs evolve.
Before finalizing any change, confirm that it works with the plan, site, structural requirements, and local building codes. Your builder and other qualified professionals can help evaluate what is practical.
A Simple Pet-Friendly Floor Plan Checklist
As you review a house plan, consider these questions:
• Is there a convenient place to store food, leashes, towels, and pet supplies?
• Could bowls sit outside the main walking path?
• Is there a practical location for washing muddy or sandy paws?
• Can your pet reach a secure outdoor area safely?
• Is there a quiet, comfortable place for a bed or crate?
• Does the everyday family entrance support your pet-care routine?
• Could the layout continue to work as your pet ages?
Thoughtful planning can make a house easier to share with every member of the family. As you explore Weber Design Group house plans, look beyond room labels and square footage. Imagine the daily paths that you, your family, and your pets will follow. Those small details can help you choose a house plan that truly supports the way you live.