A House Plan’s Most Underrated View
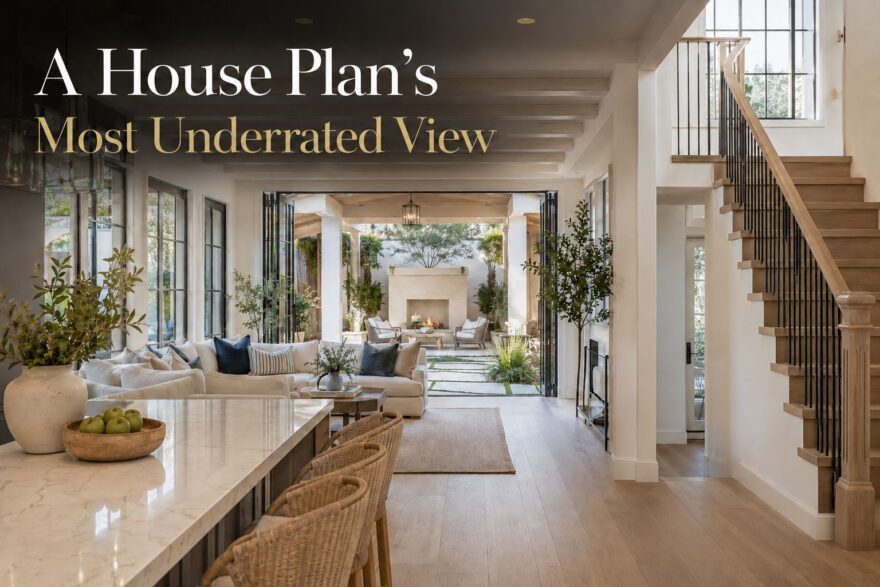
When people imagine a house with a beautiful view, they often picture water, mountains, or a dramatic backyard. However, some of the most meaningful views begin inside the house itself.
The sightlines created by a thoughtful house plan can influence how open, comfortable, and connected a home feels. A doorway may frame a courtyard. A kitchen may look across the great room toward the lanai. Corner windows may capture two directions of light instead of one.
These interior views may not appear on a list of room dimensions. Yet they can shape the experience of a house every day.
Looking Into a Courtyard
A courtyard creates an outdoor focal point within the house plan. Instead of sitting beyond the rear of the home, it becomes part of the interior experience.
Several rooms may look into the same courtyard. A foyer, hallway, dining room, or owner’s suite might all enjoy views of this protected space. As a result, the courtyard can bring natural light and greenery into the center of the home.
This arrangement may also make an interior passage feel more intentional. A hallway overlooking a landscaped courtyard becomes more than a route between rooms. It becomes a place with light, depth, and visual interest.
Courtyard house plans can be especially appealing when privacy matters. The view remains connected to the outdoors without depending on an expansive rear property.
Looking Across the Great Room
An open great room often creates one of the longest interior views in a house plan. From the foyer, someone may see through the main living area and toward the rear outdoor space.
That extended sightline can make the home feel larger upon arrival. It also creates a sense of connection between the entry, gathering areas, and landscape.
However, openness alone does not guarantee a memorable view. The direction of the sightline matters.
A fireplace, a grouping of windows, or a set of doors can provide a clear destination for the eye. Ceiling details may reinforce that direction. Furniture placement can then support the view without interrupting circulation.
When reviewing a floor plan, follow the line from the front door. What will be visible first? A thoughtfully planned focal point can make the entrance feel welcoming. A poorly placed doorway or service area may have the opposite effect.
Looking Toward a Staircase
A staircase is not only a way to reach another floor. It can also become an important interior feature.
Some house plans place the staircase where it can be appreciated from the foyer or great room. Curved stairs may create a graceful focal point. A more streamlined staircase can add structure and rhythm to a transitional or modern interior.
Placement makes the difference. A staircase tucked away near a secondary hallway serves a practical purpose. A staircase positioned along a major sightline contributes to the character of the house.
The surrounding space matters as well. Windows near the stair landing can introduce natural light. Open railings may preserve views between rooms. A gallery or bridge above the great room can add another visual layer.
For a two-story house plan, it is worth asking whether the staircase simply connects the floors or also enhances the experience of the home.
Looking Through Corner Windows
Traditional windows provide a view in one direction. Corner windows can broaden that view and change how a room feels.
By opening two adjoining walls, corner windows may bring in light from different angles. They can also make the boundary between indoors and outdoors feel less defined.
This feature can work beautifully in a breakfast nook, sitting area, study, or bedroom. A quiet corner that might otherwise feel enclosed becomes brighter and more connected to its surroundings.
The benefit is not limited to a dramatic property. Corner windows may overlook a garden, side courtyard, pool area, or landscaped section of the yard. Even a small outdoor feature can become a meaningful focal point when the house plan frames it well.
Looking From the Kitchen to the Outdoors
The kitchen is one of the busiest rooms in most house plans. Its view deserves just as much attention as its storage, appliances, and island.
Many open floor plans allow the kitchen to look across the great room toward the lanai, porch, or backyard. This view can make the kitchen feel connected to both indoor and outdoor gathering areas.
It can also support everyday life. Someone preparing a meal may still feel included in a conversation. Parents may be able to see children in nearby spaces. Guests can move between the kitchen and outdoor living area without losing the sense of one shared environment.
Direct views through sliding or folding doors can strengthen that connection. A window above the sink may offer another outdoor perspective. Even the orientation of the island can determine whether the cook faces the room or a wall.
When comparing house plans, look beyond the size of the kitchen. Consider what someone will see while standing at the island, using the sink, or moving through the work area.
Looking From One Outdoor Space to Another
Outdoor views do not always begin at an exterior wall. Some house plans create visual connections across multiple outdoor areas.
For example, a person inside the great room may see through a covered lanai toward a pool or garden. A cabana or detached guest space may become a focal point beyond that. In a courtyard plan, the view may pass through the home toward a second outdoor area.
These layered views add depth. Each space leads visually to another, making the property feel more expansive.
Covered outdoor areas can also frame the landscape. Columns, arches, and rooflines create a defined foreground, while the pool or yard provides the view beyond it. The result can feel more composed than a simple wall of glass.
Privacy Is Part of the View
A long sightline can be beautiful, but it should not expose spaces that need privacy.
From the front door, direct views into a bedroom, bathroom, or cluttered utility area may feel uncomfortable. Likewise, guests moving through the main living area should not necessarily see every part of the kitchen workspace.
Thoughtful house plans balance openness with separation. A vestibule can protect a bedroom entrance. A short gallery can redirect the view. The position of a powder room door can prevent an awkward sightline from the dining area.
This is one reason transitional spaces matter. Foyers, galleries, and hallways can control what is revealed and when. They allow a house to feel open without placing every room on display.
How to Read the Views in a House Plan
When studying a floor plan, imagine standing in several important locations:
• Just inside the front door
• At the kitchen island
• In the main gathering area
• At the bottom of the staircase
• Inside the owner’s suite
• Along frequently used hallways
• Near doors leading to outdoor living spaces
From each location, trace a straight line across the plan. Notice where the view ends. It may reach a fireplace, window, courtyard, staircase, covered lanai, or another interior space.
Also notice what interrupts the view. Walls can provide necessary privacy, while poorly positioned doors may create visual distractions. The goal is not to make every part of the house visible. Instead, the house plan should reveal spaces in a way that feels purposeful.
The Best View May Be Inside the House
A spectacular homesite can certainly shape the selection of a house plan. Still, a home does not need a waterfront setting to offer beautiful views.
Interior sightlines can frame a courtyard, highlight a staircase, connect a kitchen to the outdoors, or draw attention across a welcoming great room. These everyday perspectives influence how the house feels long after the first impression.
When choosing a house plan, do not look only at the rooms themselves. Look between them, across them, and beyond them. The most underrated view may be the one the house plan creates from within.