The Rooms Between the Rooms
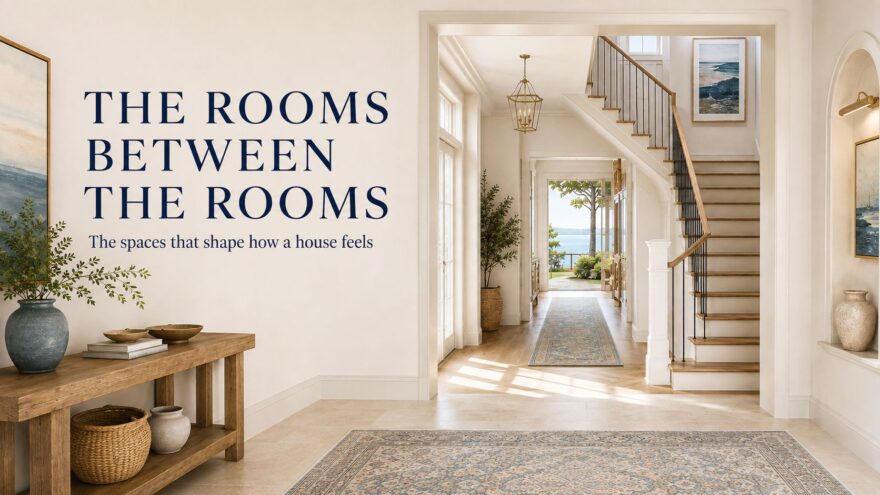
The most memorable spaces in a house are not always the largest. Sometimes, the places that stay with us are the ones we pass through. A welcoming foyer, a light-filled gallery, or a generous stair landing can shape how an entire house feels.
These areas are often called circulation spaces because they help people move from one room to another. Yet thoughtful house plans can make them do much more. They can create anticipation, frame a view, display artwork, bring in natural light, or offer a quiet moment between busier rooms.
When designed with purpose, the rooms between the rooms become part of the experience of the house. They add character without needing a formal room label or a single assigned function.
A Foyer Should Do More Than Hold the Front Door
The foyer introduces the house before a guest sees the kitchen, great room, or outdoor living area. Its size matters, but its relationship to the surrounding spaces matters even more.
A well-designed foyer may offer a framed view toward a garden, pool, or lanai. It may reveal part of a staircase while keeping private rooms out of sight. It can also create a graceful pause before the floor plan opens into larger gathering areas.
Ceiling details, a change in flooring, or a carefully positioned window can make the entry feel distinct. Even a compact foyer can feel special when the sightlines are intentional. The goal is not simply to move visitors inside. The goal is to establish a sense of arrival.
Vestibules Create a Useful Pause
A vestibule is a small transition space between a doorway and the room beyond it. It can appear at the main entry, near a garage entrance, or outside a private suite. Although modest in size, it can add comfort, privacy, and definition.
At the front door, a vestibule creates separation from the main living space. Near a bedroom, it can soften the transition from an active hallway to a quiet retreat. Between the garage and interior rooms, it can organize daily arrivals and reduce direct views into the house.
This small buffer also changes the rhythm of a floor plan. Instead of moving abruptly from one setting into another, a person passes through a brief moment of transition. That pause can make adjoining rooms feel more private and composed.
A Gallery Can Turn Movement Into an Experience
A gallery is more than a wide hallway. It is a passage designed to be seen and enjoyed. It may connect a foyer to the main living area, run beside a courtyard, or link separate wings of a house plan.
Wall space can provide room for art, family photographs, or collected pieces. Repeated windows can bring in daylight and create a steady visual rhythm. Arches, columns, ceiling beams, or niches can make the journey feel intentional rather than purely practical.
The view at the end of a gallery deserves special attention. A window, sculpture, fireplace, or glimpse of the outdoors gives the eye a destination. This simple decision can make the passage feel longer, brighter, and more memorable.
Hallways Do Not Have to Feel Forgotten
Hallways are necessary in many house plans, especially when bedrooms require privacy. However, necessity does not have to mean blandness. Small design choices can keep a hallway from feeling like leftover space.
Natural light makes an immediate difference. A window at the end of the hall, a transom above a doorway, or borrowed light from an adjoining room can reduce the closed-in feeling. Varied ceiling heights can also define different sections of a long passage.
Built-in cabinetry, a display niche, or a shallow window seat can add purpose where space allows. A wider section near bedroom doors may create a comfortable transition zone. These features should support circulation, not interrupt it. The best hallway design ideas add interest while preserving an easy path through the house.
Stair Landings Can Become Small Destinations
A stair landing is often treated as the place where a staircase turns. With the right dimensions and light, however, it can become a small destination of its own.
An upper landing may overlook the foyer, great room, or outdoor view. A window can brighten both the landing and the stairs below. A slightly larger landing may hold a bench, reading chair, console, or small collection of artwork.
The location of the landing also affects privacy. It can create separation between bedroom doors or provide a graceful approach to an upstairs suite. In open house plans, it may offer a visual connection between levels without turning the upper floor into a fully exposed balcony.
What Gives Transition Spaces Character?
Successful transition spaces usually share one quality: they respond to what comes before and after them. Their design helps one part of the house flow naturally into the next.
A clear sightline. A view toward a window, courtyard, staircase, or distinctive feature gives movement a visual purpose.
Natural light. Windows, glass doors, and transoms make interior passages feel more open and inviting.
A change in scale. A lower ceiling can create intimacy before the plan opens into a taller great room.
Thoughtful materials. Flooring patterns, wall finishes, ceiling treatments, and trim can distinguish a passage without overwhelming it.
A useful detail. A niche, cabinet, bench, or console area can give a transition space a secondary purpose.
Look Beyond the Room Count
When comparing house plans, it is natural to focus on bedrooms, bathrooms, and square footage. Those details matter. Still, they do not tell the full story of how a house will feel from day to day.
Trace the route from the front door to the main living area. Notice what appears at the end of each hallway. Look at how the staircase meets both floors. Consider whether bedroom entries feel private and whether interior passages receive natural light.
These in-between spaces reveal how carefully the floor plan has been composed. They can make a large house feel connected or help a smaller house feel more generous. Most importantly, they turn everyday movement into part of the design.
The rooms between the rooms may never be the headline feature of a house plan. Yet when they are thoughtfully designed, they help every other room feel more welcoming, connected, and complete.