The Front Door View: What Should You See When You Enter a House?
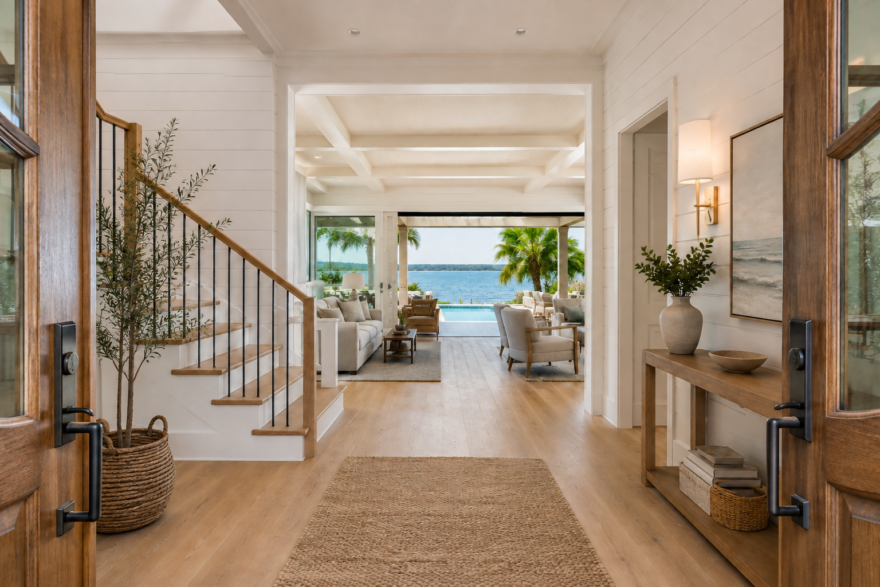
The front door creates one of the most important views in a house plan. It introduces the layout, establishes the home’s character, and guides visitors toward the main living spaces.
When comparing house plans, buyers often focus first on room sizes and features. However, the entrance deserves equal attention. A thoughtful front door view can make a floor plan feel open, welcoming, and carefully organized.
The best foyer sightlines reveal something memorable without exposing every part of the house. That focal point might be a great room, staircase, fireplace, pool, or distant outdoor view.
Create a Welcoming View Into the Great Room
Many open floor plans connect the foyer directly to the great room. This arrangement immediately establishes the great room as the central gathering space.
A wide opening can make the interior feel larger from the moment someone enters. High ceilings may strengthen that impression. Large windows, decorative ceiling details, and an attractive fireplace can also draw the eye farther into the room.
However, the front door should not make the entire living area feel exposed. Columns, ceiling transitions, or a defined foyer can provide a subtle separation. These features preserve the open view while giving the great room its own identity.
Furniture placement also affects the entrance. Ideally, visitors should not immediately face the back of a sofa or a television. Instead, the floor plan might frame a fireplace, window grouping, or comfortable conversation area.
Extend the Sightline Toward Outdoor Living Spaces
Coastal house plans and waterfront house plans often use the surrounding views as part of the entrance experience. In these layouts, the sightline may continue through the great room toward a covered lanai, pool, garden, or waterfront setting.
This front-to-back connection creates a strong sense of depth. It also makes indoor living areas feel connected to the exterior.
Large windows and glass doors often establish that connection. However, their placement should create a defined focal point. A centered pool, landscaped courtyard, outdoor fireplace, or scenic view gives the eye a clear destination.
The view does not always need to travel in a perfectly straight line. An angled sightline can add interest and encourage movement through the house.
Outdoor views are especially important when evaluating a floor plan for a scenic property. The entrance should introduce the setting without sacrificing comfort or privacy inside the house.
Let the Staircase Make an Entrance
A staircase can become a memorable feature near the foyer. Its shape, railing, and placement may contribute as much to the entrance as artwork or furnishings.
Curved staircases naturally attract attention in luxury house plans. However, a straight or switchback staircase can also create an appealing focal point. Open railings, attractive landings, and carefully placed windows can give the staircase a stronger visual presence.
Still, the staircase should not overwhelm the foyer. A staircase placed too close to the front door may make the entrance feel crowded. It can also direct attention upstairs before the main living areas make an impression.
The strongest floor plans allow the staircase to support the entrance. It might frame the foyer, define a hallway, or create a graceful transition between living spaces.
In a one-story house plan, another feature can serve this purpose. A fireplace, outdoor view, ceiling treatment, or decorative wall may become the primary focal point instead.
Give the Foyer Its Own Focal Point
Not every entrance requires a long view through the house. Some house plans create a more intimate arrival with a focal point inside the foyer.
A console table, artwork, decorative wall treatment, or carefully positioned window can establish visual interest. A niche may also provide a natural place for art or a favorite object.
This approach works well when the floor plan turns toward the main living areas. Instead of revealing the entire house immediately, the foyer creates a composed first impression. The surrounding rooms then unfold gradually.
Lighting can strengthen this focal point. A chandelier or pendant helps define the foyer and draws attention upward. Natural light from sidelights or a transom can also make the entrance feel brighter and more welcoming.
Protect Privacy From the Front Door
A beautiful entrance should never come at the expense of privacy.
The front door should not provide a direct view into a bedroom, bathroom, laundry room, or another private area. Even a clear view of the working side of the kitchen may feel less welcoming. Dishes, appliances, and everyday clutter could become part of the entrance view.
Strategic walls, short hallways, and carefully positioned doors can protect these spaces. A slight change in direction may also block unwanted views without making the floor plan feel closed.
Privacy matters on the exterior as well. A defined foyer can prevent someone standing outside from seeing deeply into the house. This consideration becomes particularly important on smaller lots and along active streets.
In open floor plans, privacy and openness must work together. The entrance can still feel spacious while keeping bedrooms and service areas out of sight.
Balance an Open Floor Plan With a Sense of Discovery
Successful house plans often balance openness with restraint. The entrance offers a glimpse of the home’s best features without revealing every room at once.
For example, the foyer might frame the great room fireplace while showing only part of the dining area. Another house plan may highlight the outdoor living space while concealing the kitchen work area and bedroom hallways.
This sense of discovery can make the interior feel more layered. Each step through the house reveals another part of the floor plan.
Sightlines between adjoining rooms also deserve attention. The view from the foyer may lead into the great room. However, the view back toward the entrance should remain attractive too. Doorways, windows, furnishings, and focal points should work together from several directions.
Study the Entrance When Comparing Floor Plans
Before selecting a house plan, imagine standing just inside its front door. Look straight ahead and then consider the views to each side.
What becomes the main focal point? Does the foyer feel open without exposing private rooms? Can you see an attractive interior feature or an outdoor destination? Is there enough space to welcome guests comfortably?
Next, study the locations of doors, hallways, stairs, and major furniture pieces. A floor plan can appear spacious on paper while still creating an awkward arrival.
The most memorable entrances do more than create a strong first impression. They establish the flow of the house, highlight important features, and connect the foyer with the main living spaces.
Whether the view ends at a fireplace, staircase, great room, or sunlit lanai, it should feel intentional. The front door provides the first glimpse of how the entire house plan comes together.