The Best House Plan Features for Multi-Generational Living
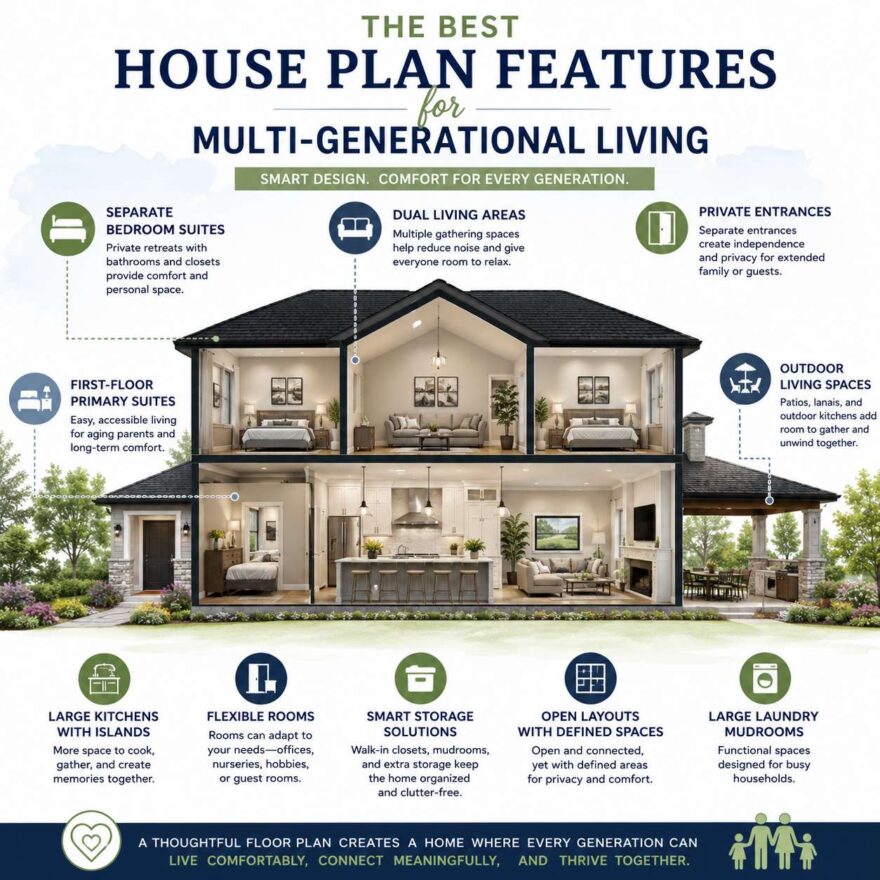
Multi-generational living is becoming more common than ever. Families are choosing to live together for many reasons. Some want to care for aging parents. Others want help with childcare. Many simply want to stay connected while sharing expenses.
However, living together works best when the house plan supports privacy, comfort, and flexibility. A poorly designed layout can quickly create stress. The right floor plan can make daily life easier for everyone.
Here are some of the best house plan features to look for when designing a home for multiple generations.
Separate Bedroom Suites
One of the most important features is a private bedroom suite. Parents, adult children, or guests need their own comfortable retreat. A separate suite creates personal space while still keeping everyone under one roof.
Look for layouts with:
• Private bathrooms
• Walk-in closets
• Space for sitting areas
• Direct access to outdoor living spaces
Many families prefer split-bedroom layouts because they place bedrooms on opposite sides of the home. This creates better privacy and reduces noise.
First-Floor Primary Suites
Stairs can become difficult over time. Therefore, first-floor living is a major advantage for aging family members.
A house plan with a first-floor primary suite allows long-term comfort and accessibility. Wide hallways, larger bathrooms, and open layouts also improve mobility throughout the home.
Even younger homeowners benefit from this feature because it adds flexibility for the future.
Private Entrances
Some multi-generational house plans include a private exterior entrance for a guest suite or in-law area. This small detail creates independence while still maintaining close family connections.
Private entrances work especially well for:
• Aging parents
• Adult children
• Long-term guests
• Live-in caregivers
This setup helps everyone maintain a sense of personal space.
Dual Living Areas
One shared living room is not always enough for a large household. Separate gathering spaces help reduce overcrowding and noise.
Look for plans with:
• Bonus rooms
• Loft spaces
• Media rooms
• Upstairs lounges
• Secondary family rooms
These flexible areas allow different generations to relax comfortably without competing for space.
Large Kitchens with Oversized Islands
The kitchen naturally becomes the center of the home. In a multi-generational household, it needs to function efficiently for several people at once.
Large kitchen islands provide:
• Extra seating
• Additional prep space
• Better traffic flow
• Casual gathering areas
Walk-in pantries and abundant storage also become much more important in larger households.
Flexible Rooms
Life changes over time. A good multi-generational house plan should adapt easily as family needs evolve.
Flexible rooms can become:
• Home offices
• Nurseries
• Hobby rooms
• Guest bedrooms
• Caregiver spaces
This flexibility helps the home remain functional for many years.
Outdoor Living Spaces
Covered lanais, patios, and outdoor kitchens create additional gathering areas for larger families. These spaces help prevent the home from feeling crowded.
Outdoor living areas encourage:
• Family meals
• Relaxation
• Entertaining
• Quiet retreats
In warm climates, they also extend the usable living space throughout the year.
Smart Storage Solutions
Storage becomes critical when several generations share one home. Without enough storage, clutter builds quickly.
Look for features such as:
• Walk-in closets
• Large laundry rooms
• Mudrooms
• Linen storage
• Extra garage storage
Well-designed storage keeps the home organized and functional.
Open Layouts with Defined Spaces
Open floor plans remain popular because they improve connection and visibility. However, fully open layouts can sometimes create too much noise for multi-generational households.
The best designs balance openness with separation. Features like ceiling details, partial walls, or flexible gathering areas help define spaces without making the home feel closed off.
Choosing the Right Multi-Generational House Plan
The best multi-generational house plans focus on both togetherness and privacy. Every family is different, so flexibility matters.
A thoughtful layout can improve daily living, reduce stress, and create a home that supports multiple generations comfortably for years to come.
Whether you need private suites, flexible living areas, or expanded outdoor spaces, choosing the right floor plan makes all the difference.