The Powder Room: A Small Room With a Big Job
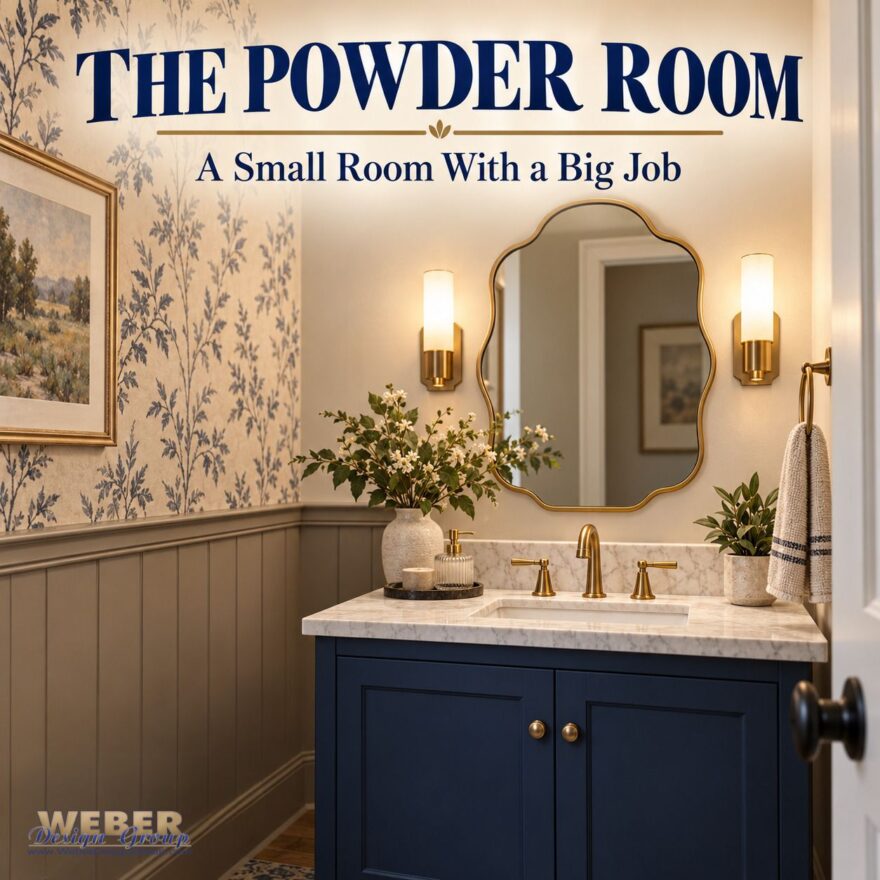
A powder room may be one of the smallest spaces in a house plan. Still, it can have a surprisingly large effect on everyday comfort.
This half bath gives guests a convenient place to freshen up without entering the private areas of the house. It also helps keep full bathrooms available for family members. During gatherings, its location can make the house feel welcoming and easy to navigate.
However, a powder room needs more than a toilet and sink. Its placement affects privacy, visibility, traffic flow, and even how comfortable guests feel using it.
When comparing house plans, take a closer look at this small but important room. The right location can help the entire layout live better.
A Powder Room Should Be Easy for Guests to Find
Guests should not need a tour of the house to locate the powder room. Ideally, it sits within a short and natural path from the main gathering areas.
That does not mean it must open directly from the great room, kitchen, or dining area. Instead, a short hallway or small transition area can provide convenient access with better separation.
Think about how visitors will move through the house plan. Can someone reach the powder room from the foyer or great room without passing through a bedroom wing? Can dinner guests find it without walking through the kitchen work zone? Does the route feel obvious without putting the room on display?
A well-placed powder room feels accessible, yet discreet. Guests know where to go, but the room does not become part of the gathering space.
Privacy Matters More Than Proximity
Convenience matters, but privacy often matters more. A powder room may be close to the areas where people gather. However, it should not feel exposed to them.
Start by checking the direction of the doorway. A door facing the dining table can create an uncomfortable view. The same problem can occur when the entrance faces kitchen seating or a main conversation area.
Even when the door remains closed, its location may draw attention. Guests may hesitate to use a powder room when everyone can see who enters and exits.
A turn in a hallway can solve much of this problem. So can a recessed doorway, small vestibule, or nearby wall that blocks the direct sightline. These simple layout choices create a greater sense of separation without moving the room far away.
As you study a floor plan, draw an imaginary line from the powder room door to nearby seating areas. If that line ends at the dining table, kitchen island, or main sofa, look more closely at the arrangement.
Door Placement Can Change the Entire Room
The position and swing of the door affect both privacy and usable space. In a compact powder room, every inch matters.
An inward-swinging door may compete with the sink, toilet, or standing space. It can also make the room feel tighter than its dimensions suggest. An outward-swinging door may improve interior clearance, but it needs enough hallway space to open safely.
The hinge side matters too. When the door opens, it should shield the toilet from view whenever possible. A door that immediately reveals the entire room provides less privacy, especially when it faces an active hallway.
Also consider how the door interacts with nearby doors. A powder room entrance should not collide with a pantry, closet, garage-entry, or bedroom door. Overlapping door swings can create awkward moments in a busy part of the house.
These details may look minor on paper. In daily life, however, they can determine whether the powder room feels comfortable or cramped.
The Route to the Powder Room Deserves Attention
The journey matters almost as much as the destination. A powder room can be centrally located and still feel inconvenient if the route crosses an active work area.
For example, guests may feel uncomfortable walking through a cluttered drop zone or laundry area. A path through the middle of the kitchen can also interrupt cooking and serving. Meanwhile, a route through the private bedroom area may make family members feel exposed.
Look for a path that stays connected to the public side of the house plan. The foyer, main hallway, great room, and dining areas are all part of that public zone. The owner’s suite and secondary bedrooms belong to the private zone.
In many house plans, the best powder room sits near the boundary between these areas. This position keeps it convenient for guests while protecting the rooms beyond it.
Small Dimensions Still Need Comfortable Clearances
Because a powder room contains only two main fixtures, it can fit into a relatively compact area. Still, a small footprint should not come at the expense of comfort.
Check the spacing around the toilet and sink. Make sure the door can open without crowding either fixture. Then consider whether a guest can enter, turn, wash their hands, and leave without feeling squeezed.
The sink style can make a difference. A pedestal sink or compact vanity may preserve more open floor space. However, a vanity can provide helpful counter space and concealed storage. The better choice depends on the dimensions and arrangement shown in the house plan.
Also notice whether the room has a window. Natural light can make a small room feel more open. If no window appears, the lighting plan becomes especially important.
The goal is not to make the powder room large. The goal is to make its available space work well.
Separation Can Improve Comfort
A powder room near busy living spaces may benefit from a little extra separation. A short hallway helps visually, but it can also create distance from conversations and dining areas.
Nearby closets, storage areas, or other buffer spaces may provide additional separation. Wall placement can also reduce the sense that the powder room is part of the room next door.
When reviewing a house plan, imagine a holiday dinner or a busy afternoon with visitors. Would someone feel comfortable using the powder room while others gather nearby? Would sounds from the room carry directly into the dining or living space?
These questions are easy to overlook. Yet they often reveal whether the powder room truly supports the way the house will be used.
Consider Everyday Family Use Too
Although guests often define the purpose of a powder room, family members may use it throughout the day. Its location should work for them as well.
A powder room near the main living area can reduce trips to a bedroom bathroom. It may also serve people coming in from a front porch, study, or home office. In a two-story house plan, a main-level powder room prevents visitors from going upstairs.
However, avoid treating the powder room as a replacement for a well-placed full bathroom. Its role is specific. It should support the public areas while preserving the privacy and function of the rest of the house.
The Smallest Room Can Show Plenty of Personality
Once the location and layout work, the powder room can become a memorable design moment. Because the room is small, it often provides an opportunity to make a focused statement.
Wallpaper, tile, lighting, mirrors, and an interesting vanity can give the space character. A bold choice that might overwhelm a larger room can feel just right in a powder room.
Still, good design begins with the floor plan. Beautiful finishes cannot correct an exposed doorway, awkward traffic path, or crowded fixture arrangement. Function should come first. Personality can follow.
What to Look for on the Floor Plan
Before choosing a house plan, pause at the powder room and ask a few practical questions:
• Can guests find it easily from the main living areas?
• Does the door face a dining, kitchen, or seating area?
• Is there a hallway, turn, or wall that improves privacy?
• Does the door swing allow comfortable movement?
• Do any nearby doors interfere with the entrance?
• Can guests reach it without entering a private bedroom area?
• Does the room provide enough clearance around each fixture?
These questions take only a few minutes to consider. They can help you spot a thoughtful layout—or a potential frustration—before building begins.
A Small Room With a Big Responsibility
The powder room may occupy very little square footage, but it serves an important purpose. It welcomes guests, protects private bathrooms, and supports the flow of the main living areas.
Its best location is easy to reach but not too visible. Its doorway should protect privacy. Its interior should feel comfortable despite its compact size. Most importantly, the room should fit naturally into the way people move through the house.
When you compare house plans, do not skip over the smallest room on the floor plan. A thoughtfully placed powder room can make the entire house feel more comfortable, polished, and ready for guests.
Ready to find a layout that balances hospitality, privacy, and everyday function? Browse the Weber Design Group house plan collection and discover a house plan designed around the way you live.